Musicbed
Filmsupply
Stills
Contact Us(800) 805-6802
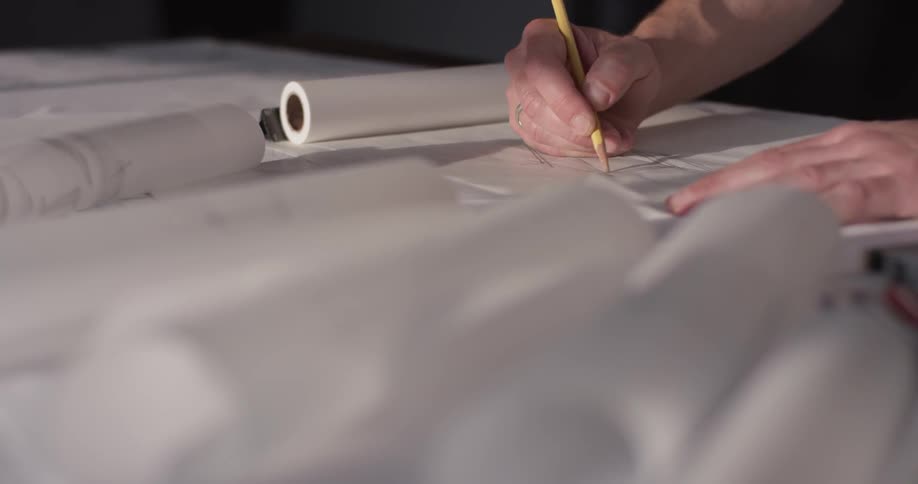
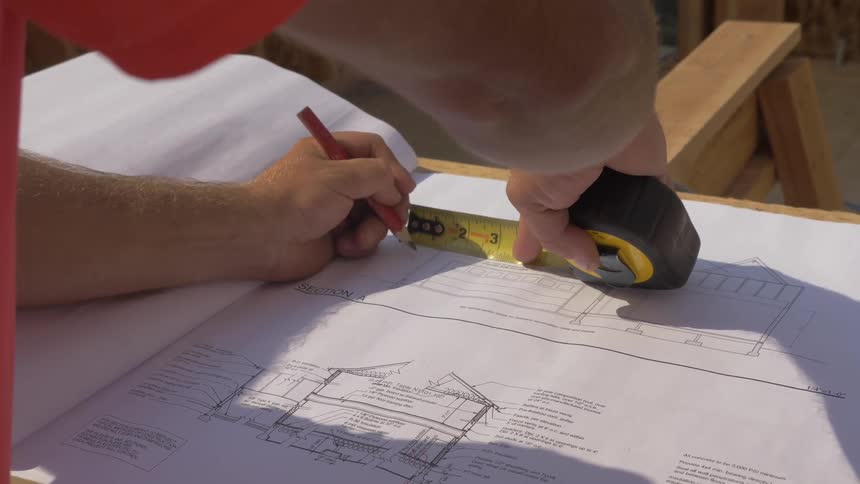
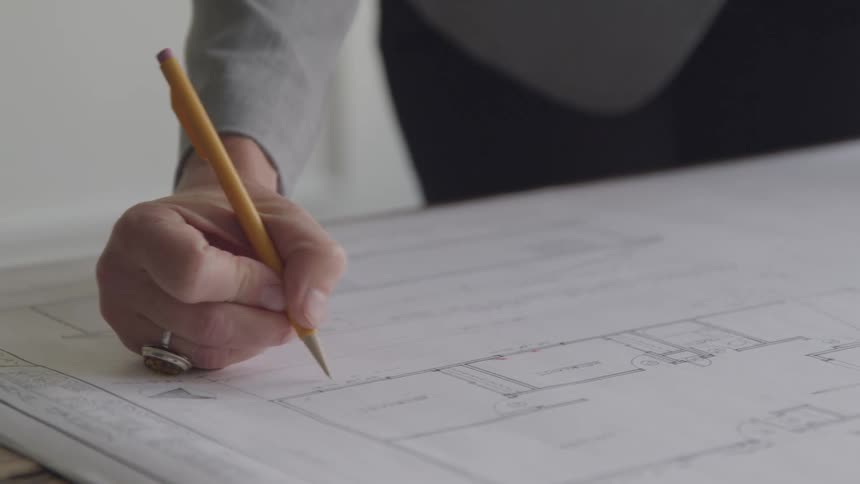
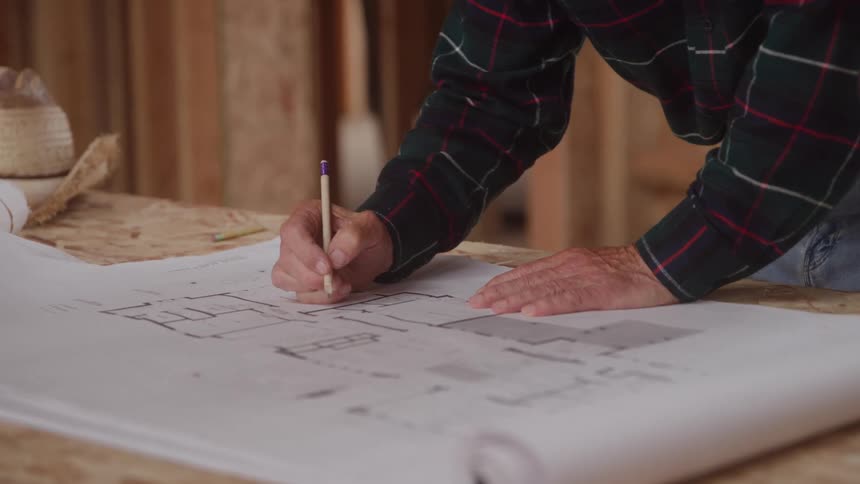
A close view shows the hands of an older carpenter wearing a red and green plaid shirt leaning over a wooden workbench while marking a detailed architectural blueprint with a pencil
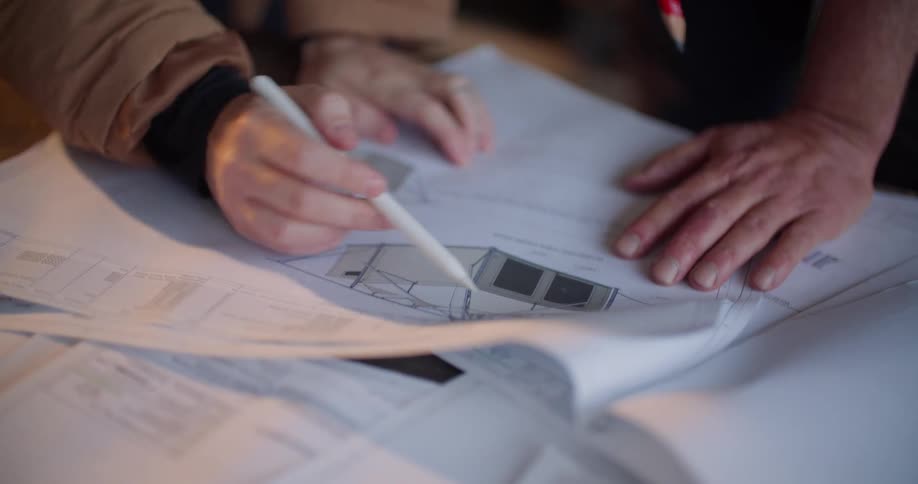
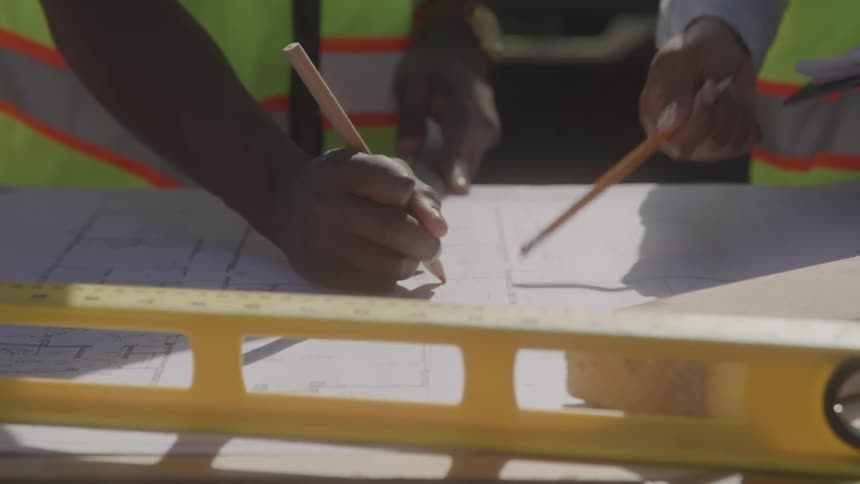
Two people are looking over blueprints and making notes
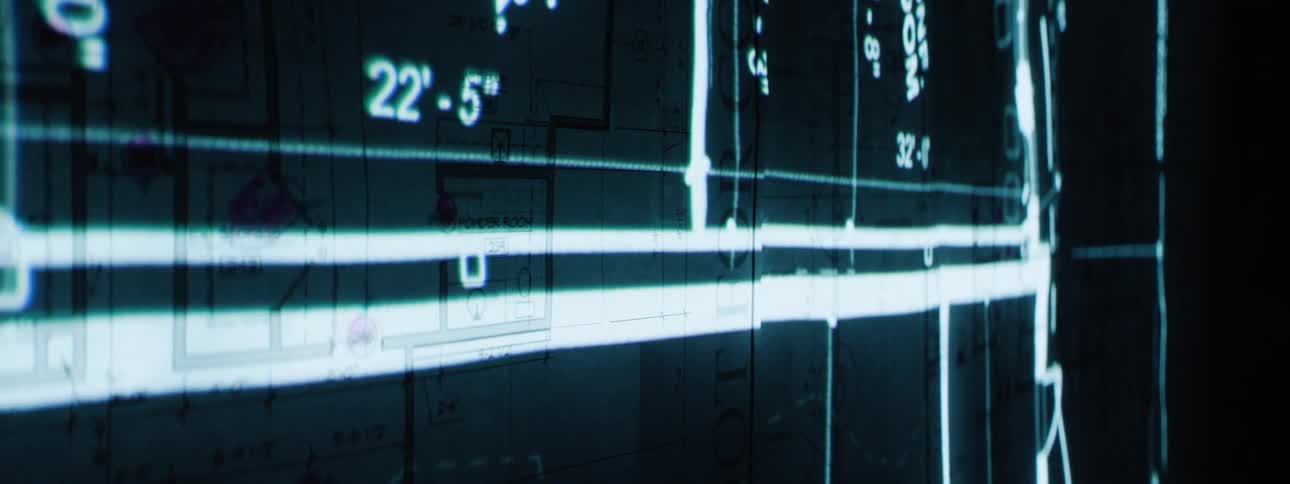
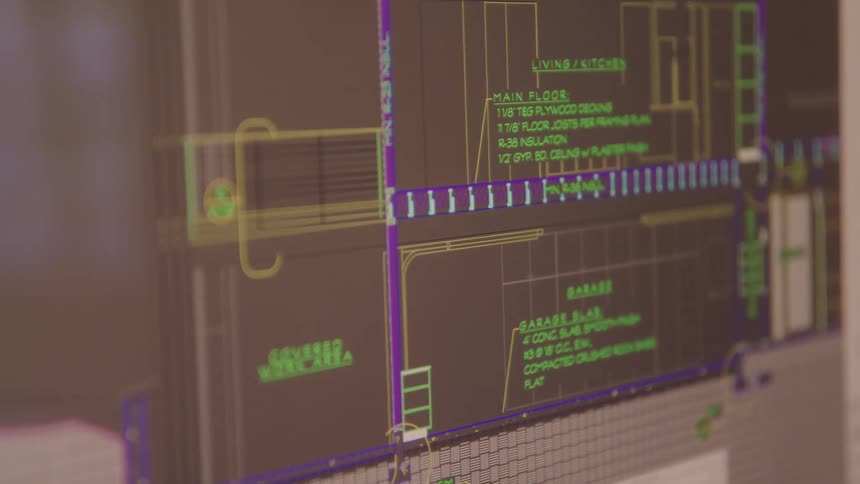
An architectural drawing plan of a building displayed on a monitor screen
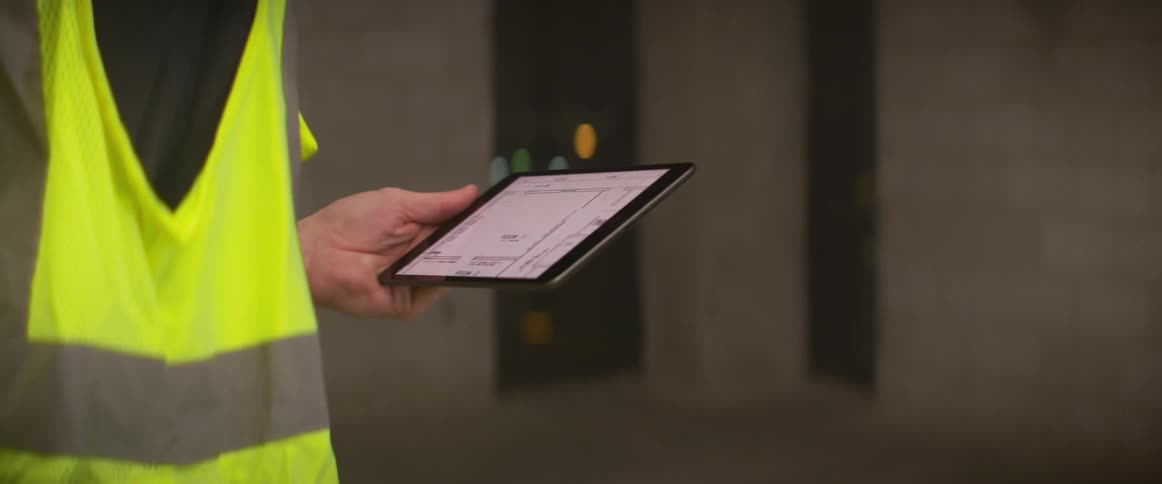
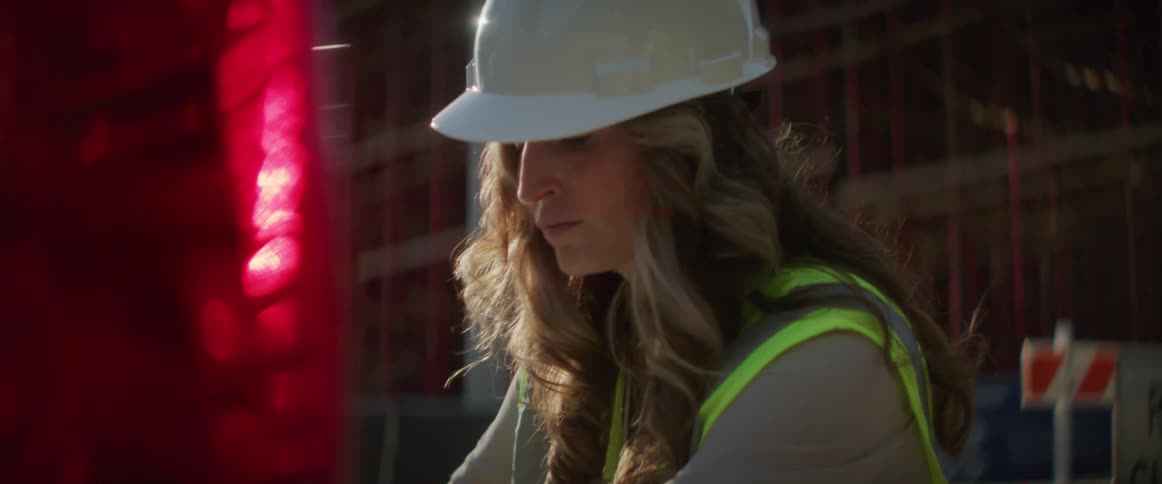
Construction worker wearing bright yellow vest and white hardhat supervising a construction site at night with a tablet
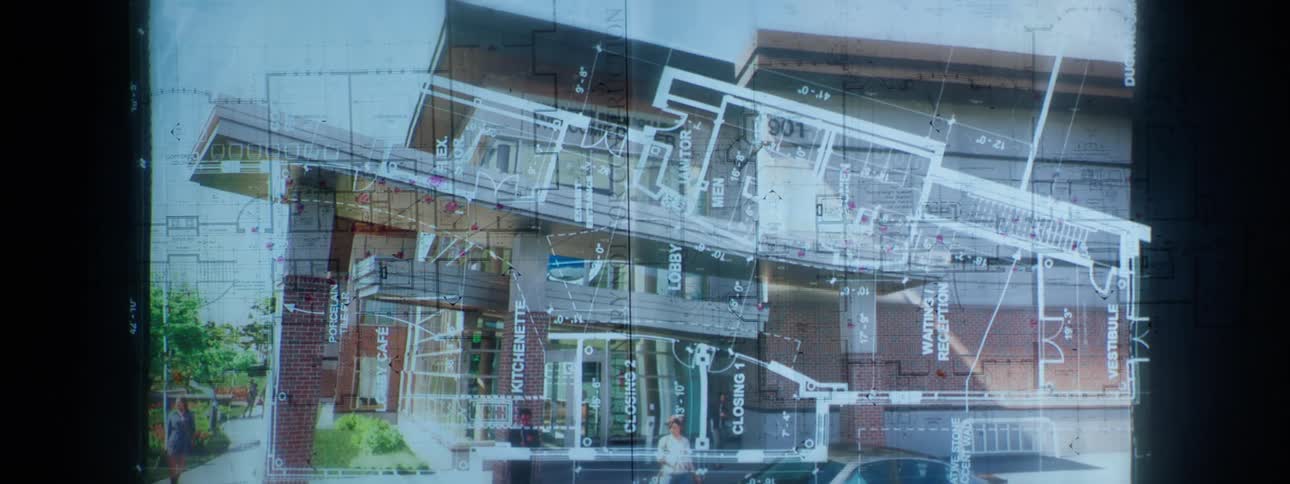
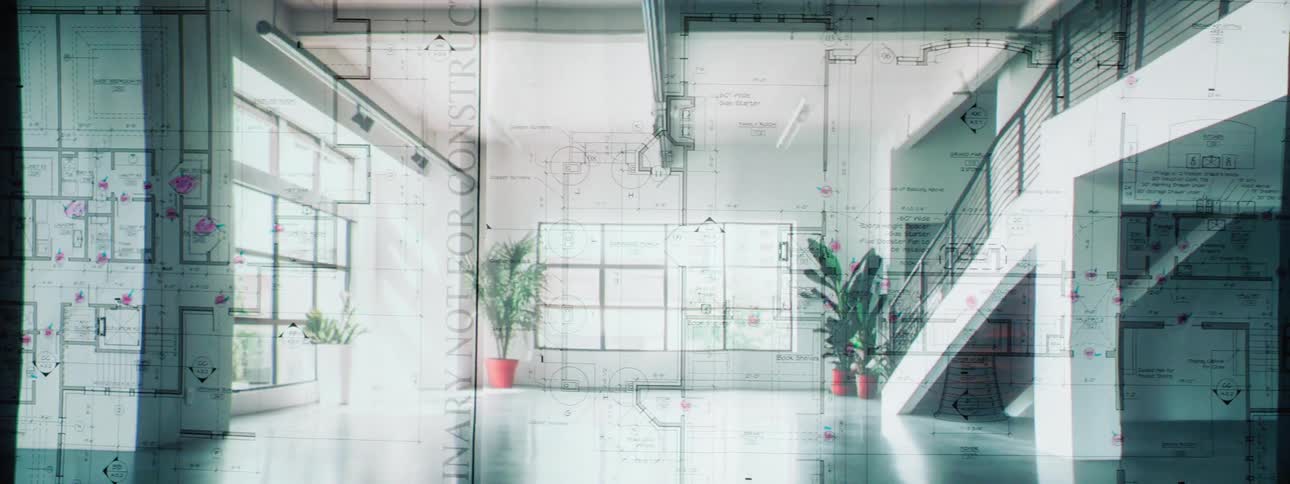
Blueprints overlay pictures of a building from the inside and outside
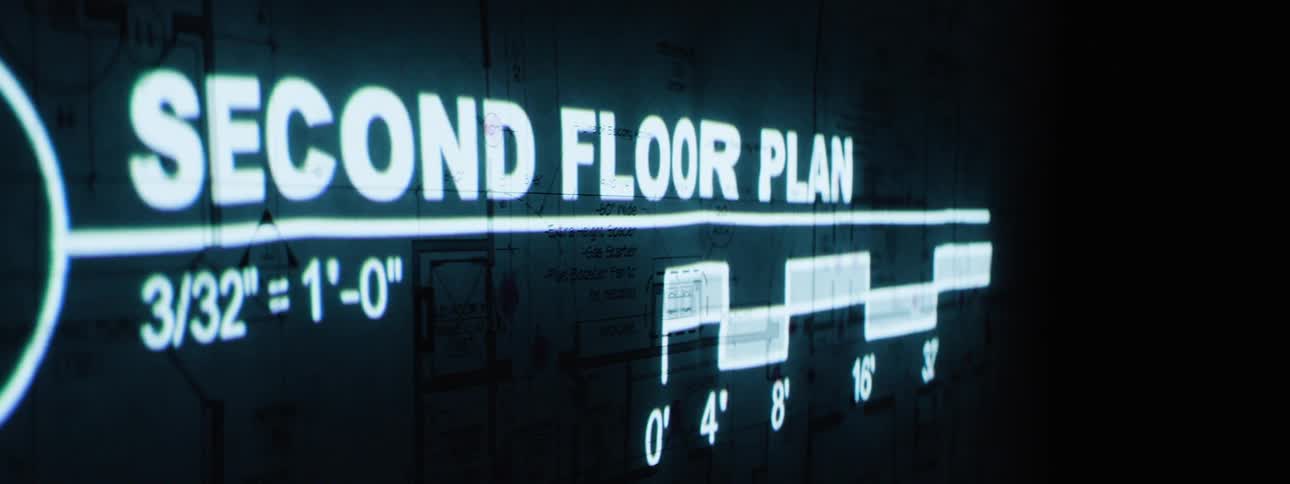
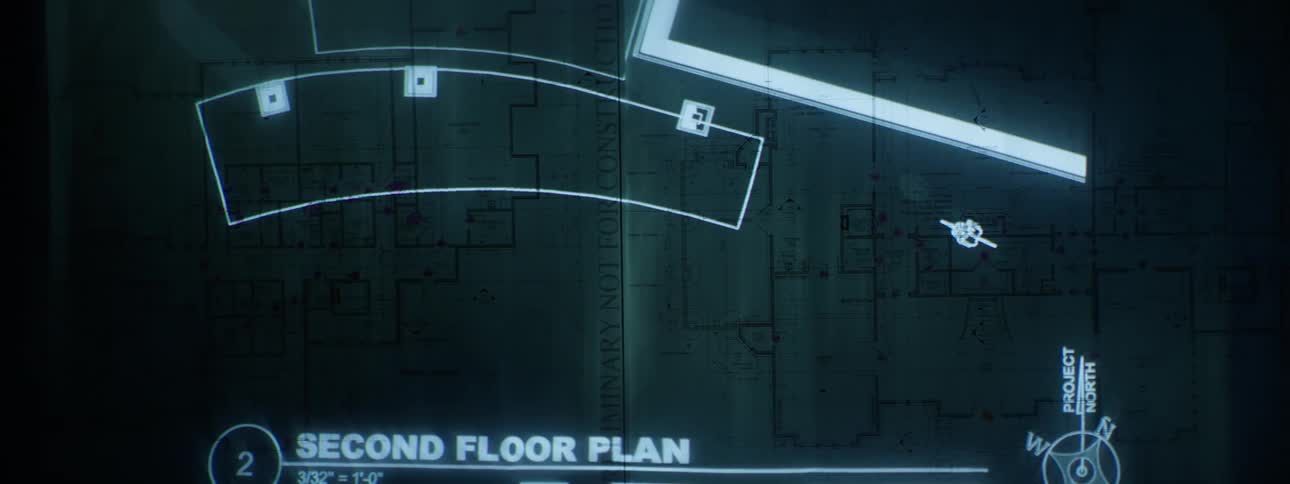
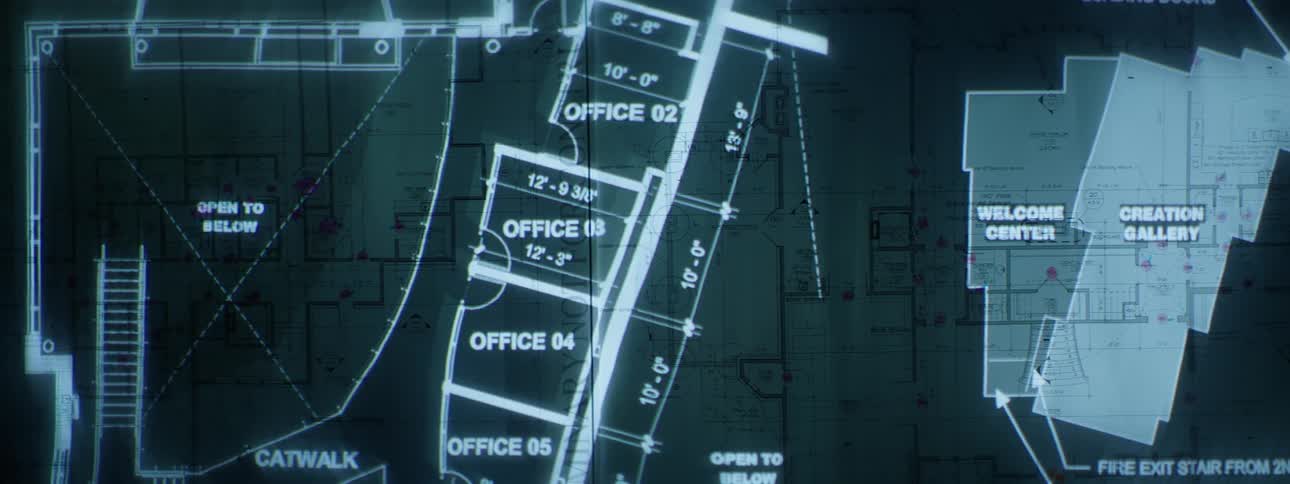
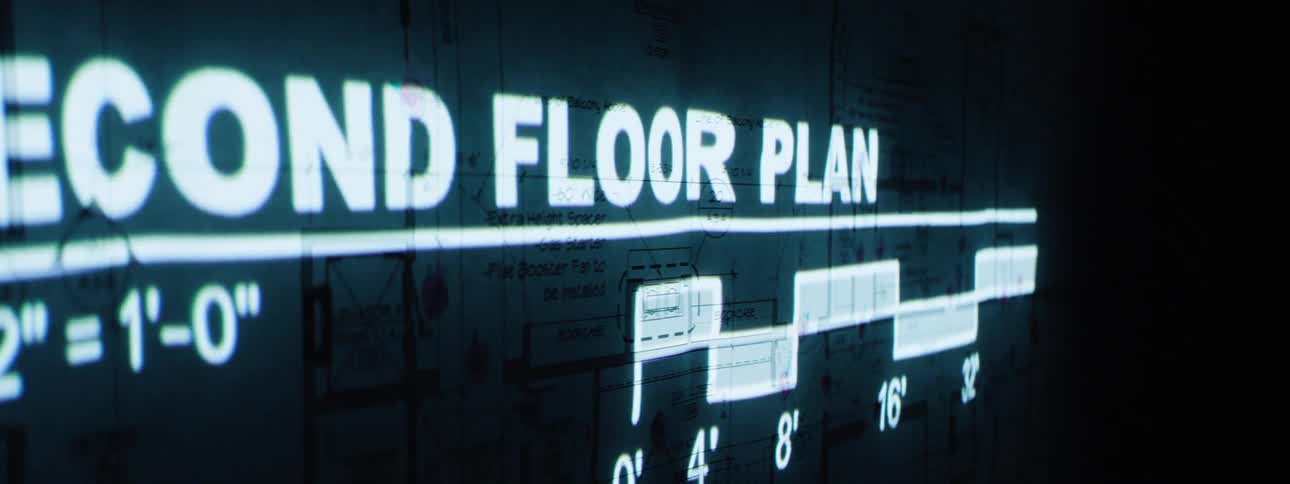
A screen depicting the layout of a second floor
Monitors on their sides are displaying data
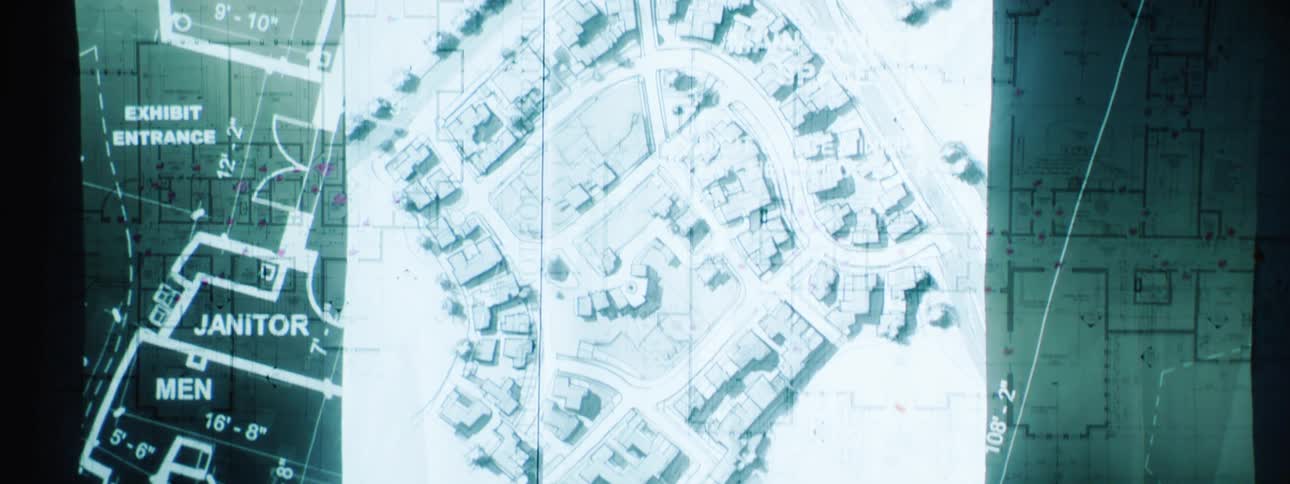
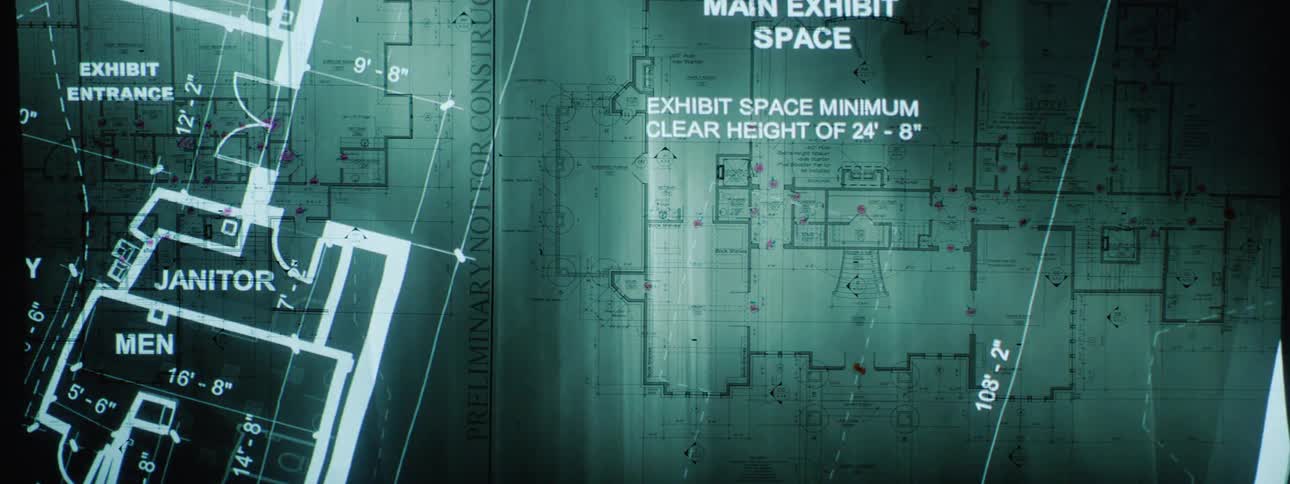
Overlapping architectural and urban planning blueprints detail building layouts dimensions and street grids creating a layered visualization of potential construction or development
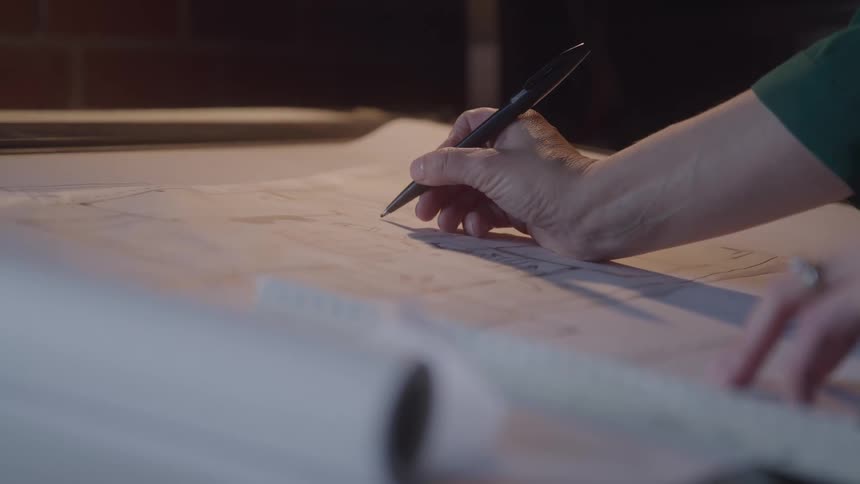
Someone makes a technical drawing on a paper on the table
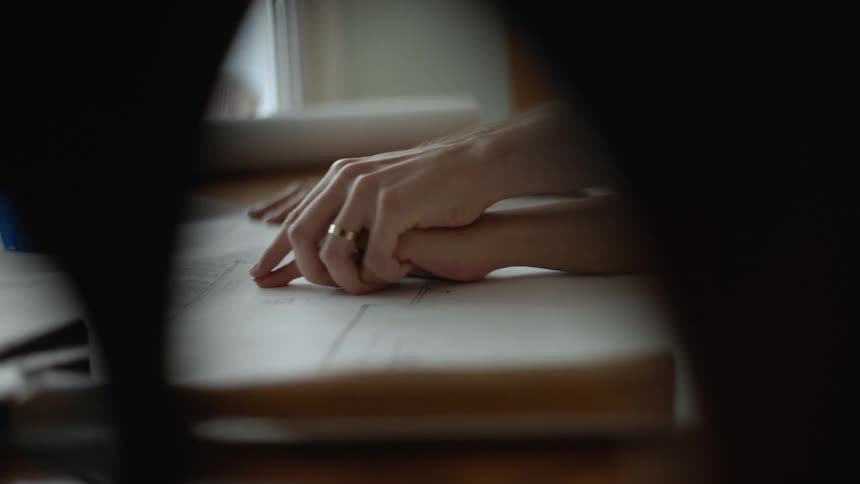
A couple holding hands and going over floor plans
Two people work together while making notes on an architectural floor plan
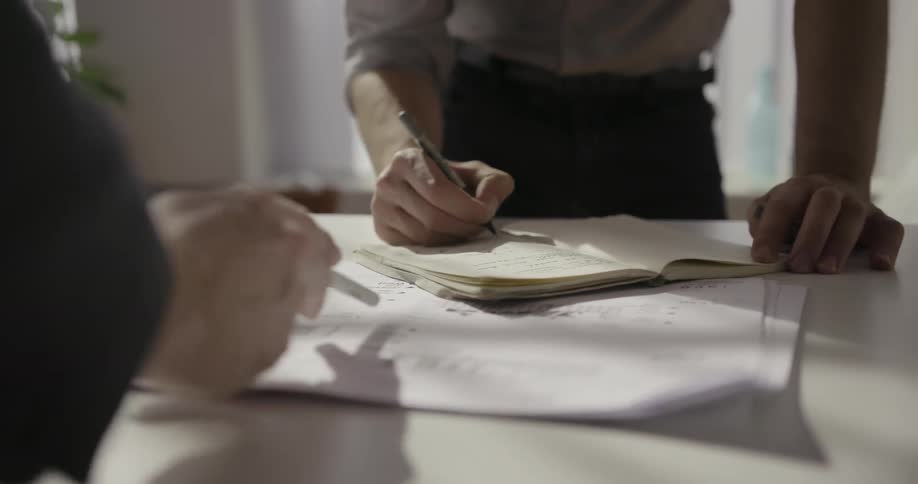
Two people write and point to paper on a desk
Screen displaying a project
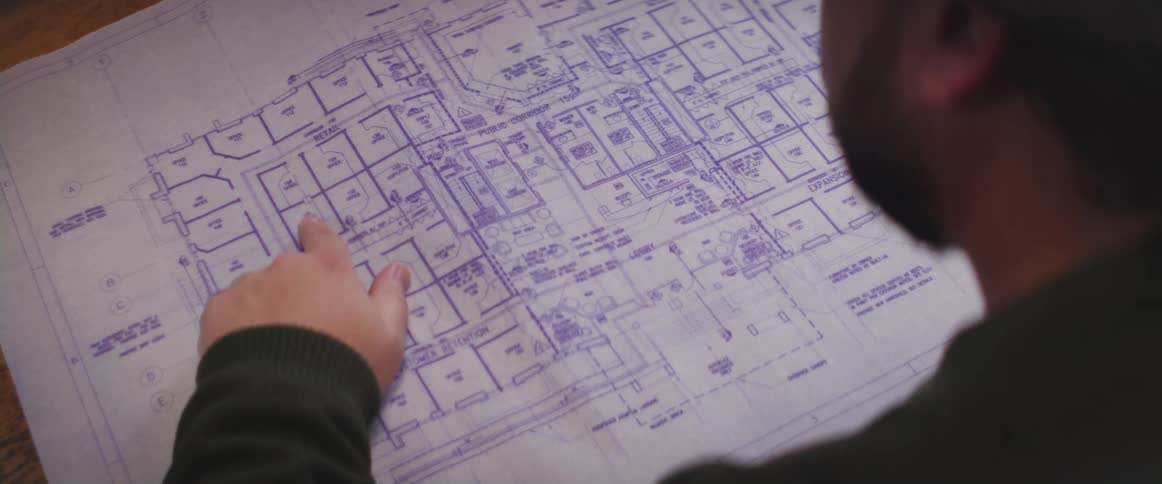
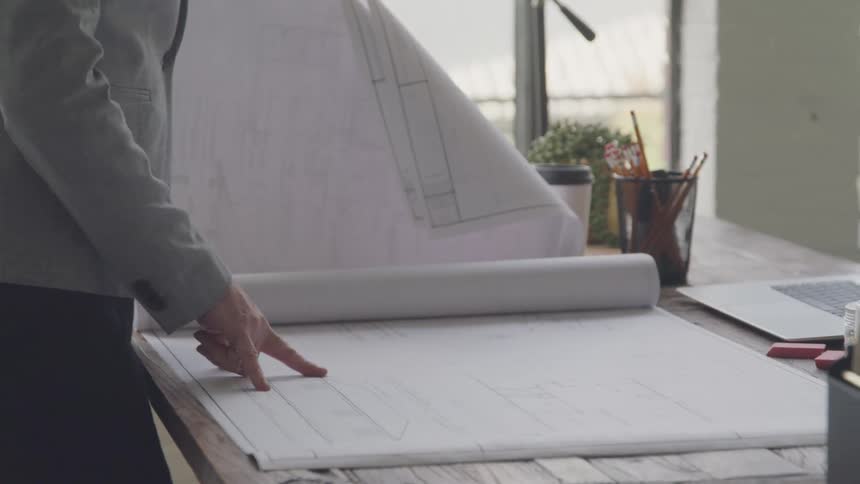
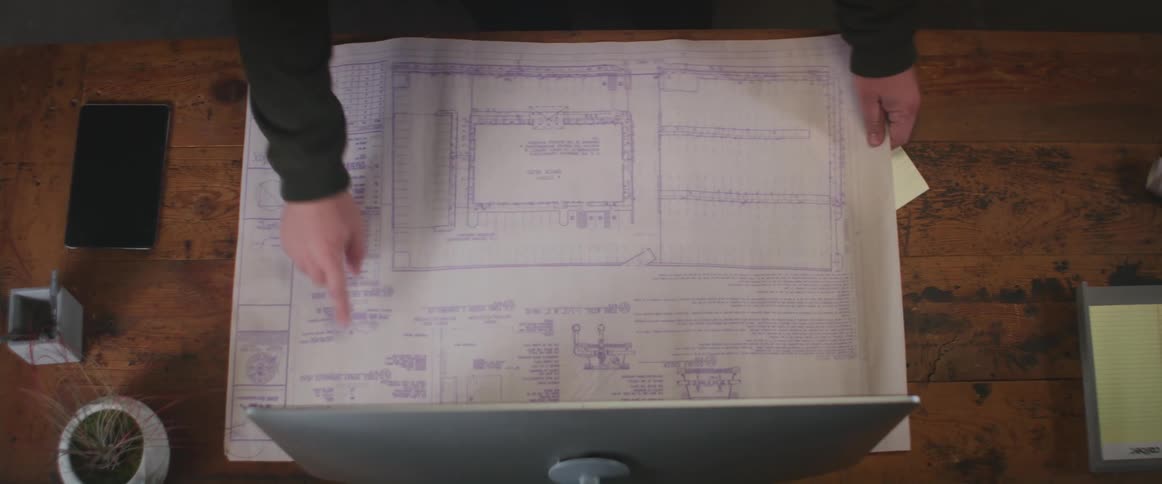
A man is pointing at the blueprints
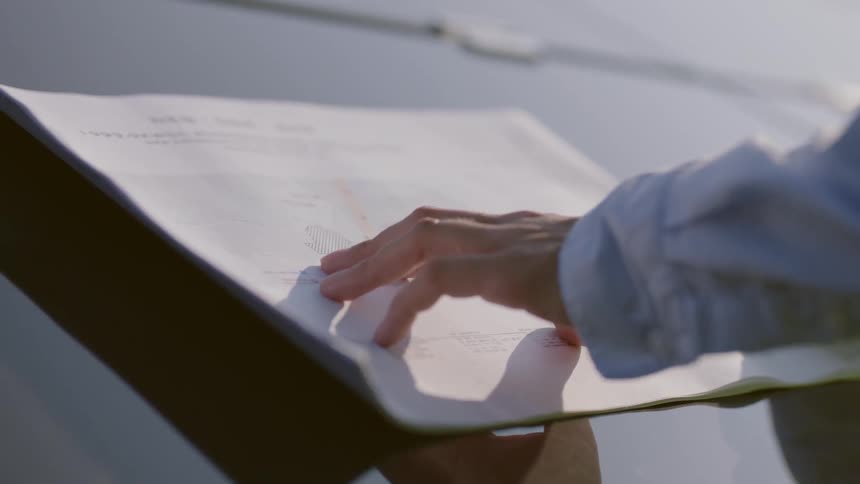
A man touches the papers spread out on his desk
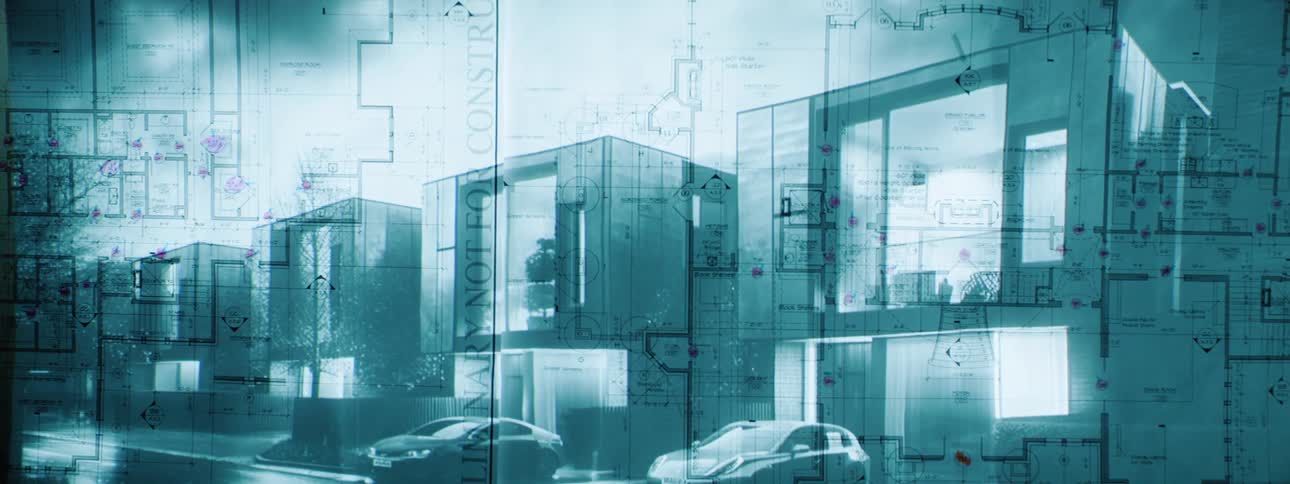
Architectural blueprints of modern residential buildings are superimposed over a slightly blurred nighttime street scene with parked cars and wet pavement
Project being displayed on the wall of a dark room
A person inspects a large architectural blueprint onto a wooden desk in a bright workspace
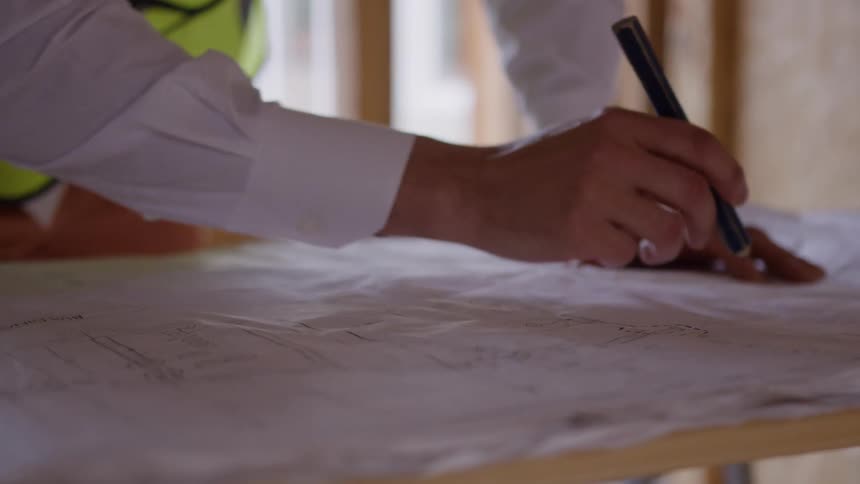
Person reviews architectural blueprint at construction site with wooden framing in background
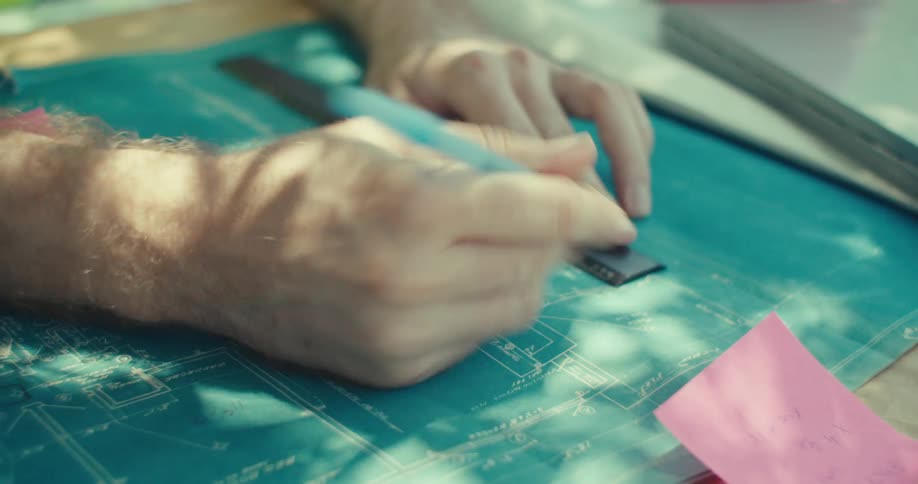
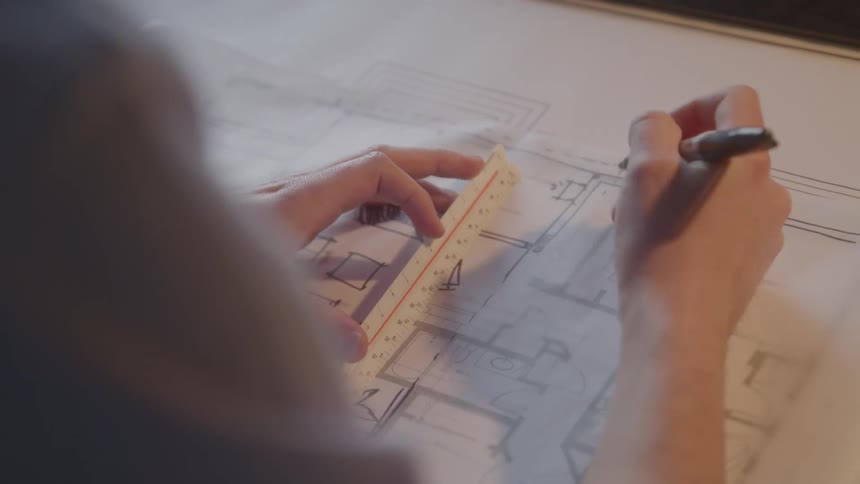
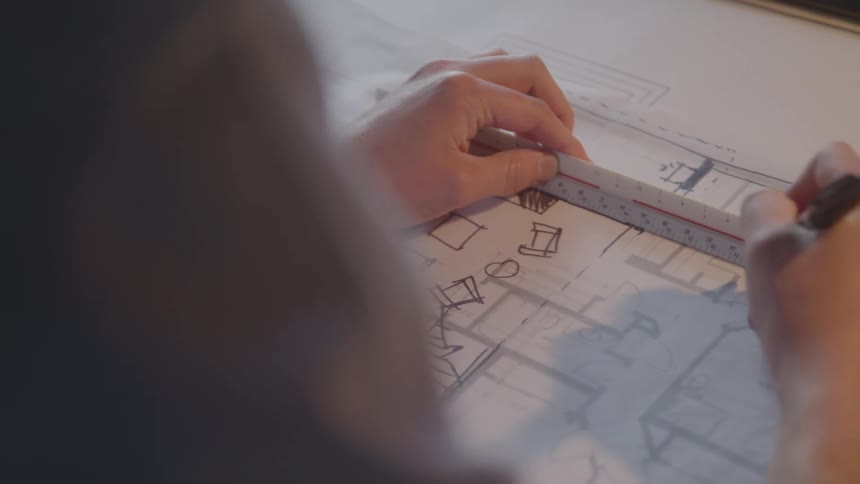
A man uses a ruler and marks on a blueprint with a pen then writes on a sticky note
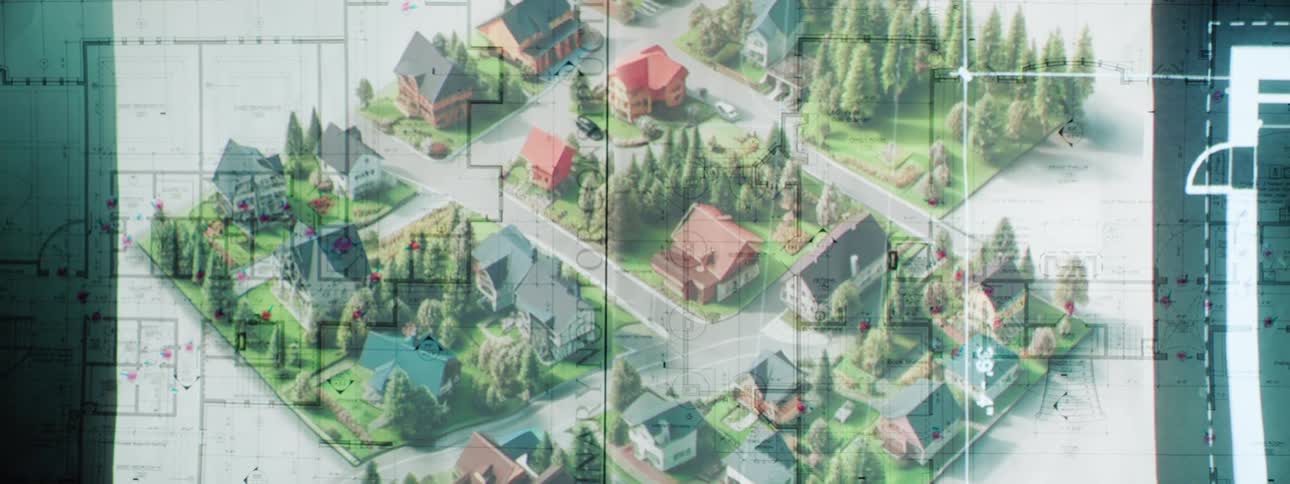
An architectural diagram of a suburban plan showing a layout of multiple residential buildings arranged in a gridlike pattern the buildings are surrounded by green spaces and clusters of trees with clearly marked roads pathways and community areas
Highlights of a blueprint being projected onto the image of another blueprint
Woman reads plans
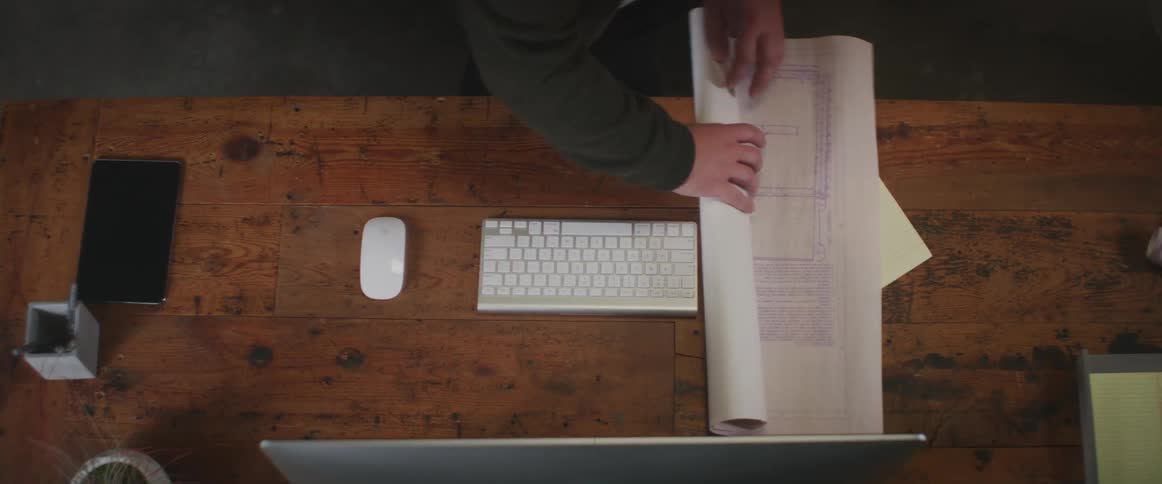
A person rolls up blueprints on the desk
Close up of an architect finishing a building plan on paper indoors
Blueprints are projected on the wall
A man is using a measuring tape as he writes on blueprints in daylight
Blueprints projected on top of other blueprints
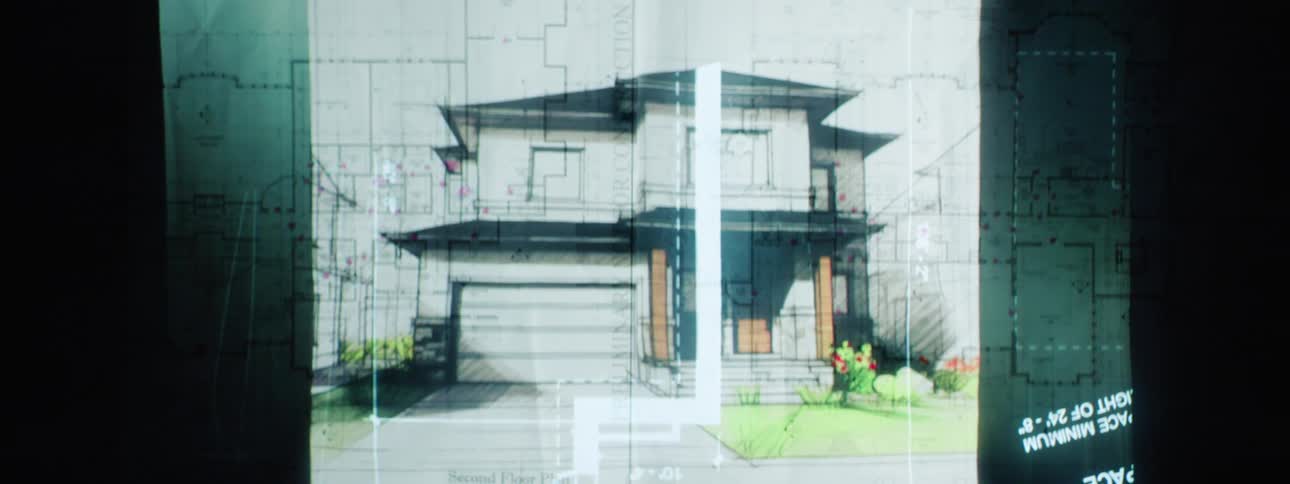
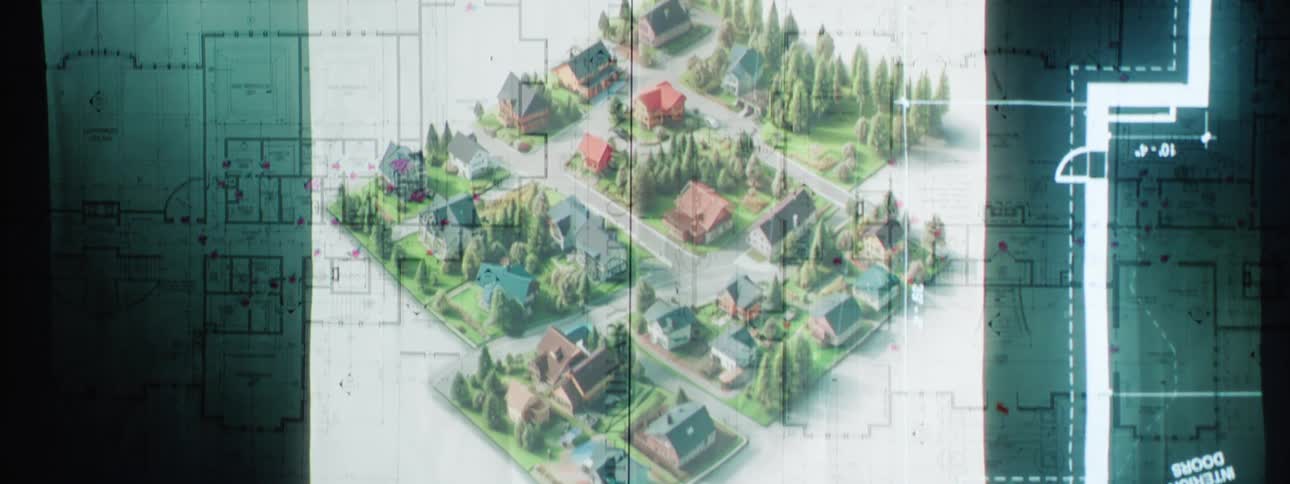
Blueprints are super imposed over drawings of new homes
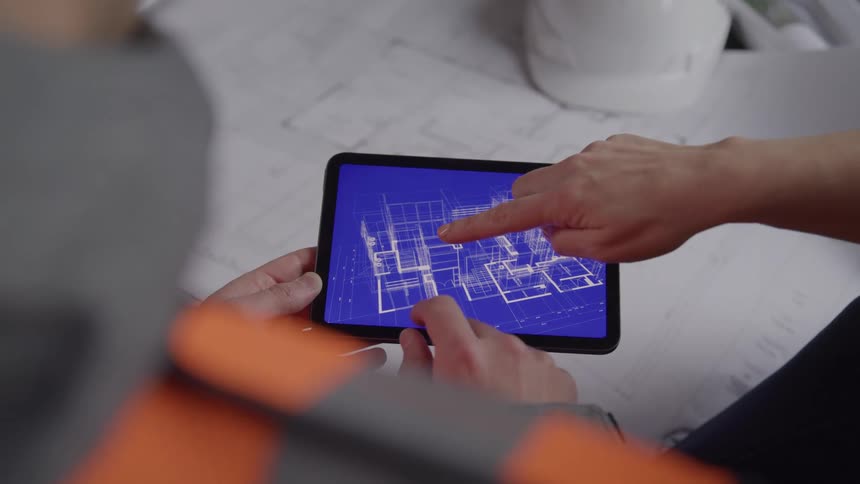
Two people examine a digital 3d architectural blueprint on a tablet actively pointing out structural details
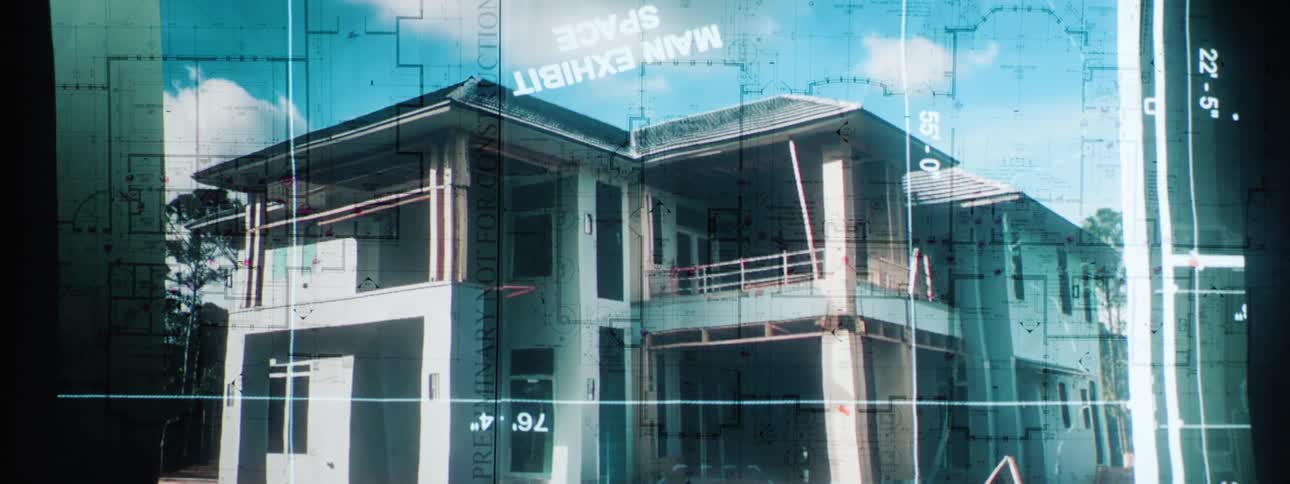
A partially constructed twostory houses superimposed over architectural blueprints and a sky with clouds
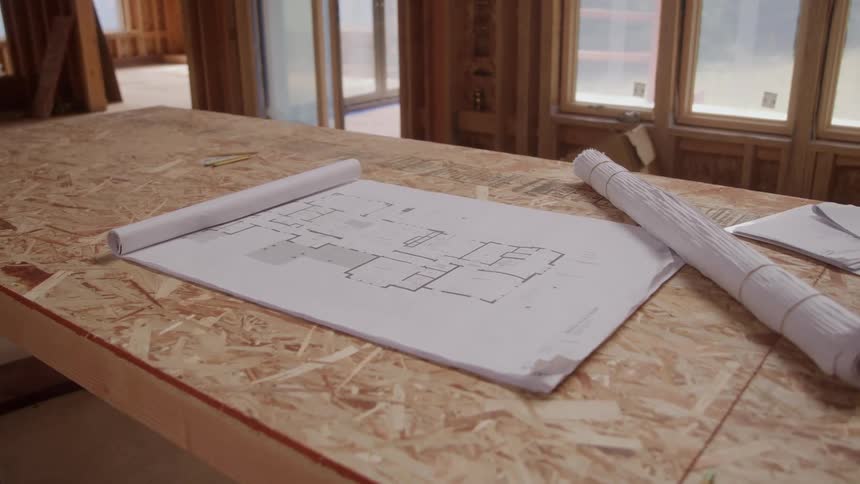
Unrolled floor plan lies on a piece of plywood in a building under construction during the daytime
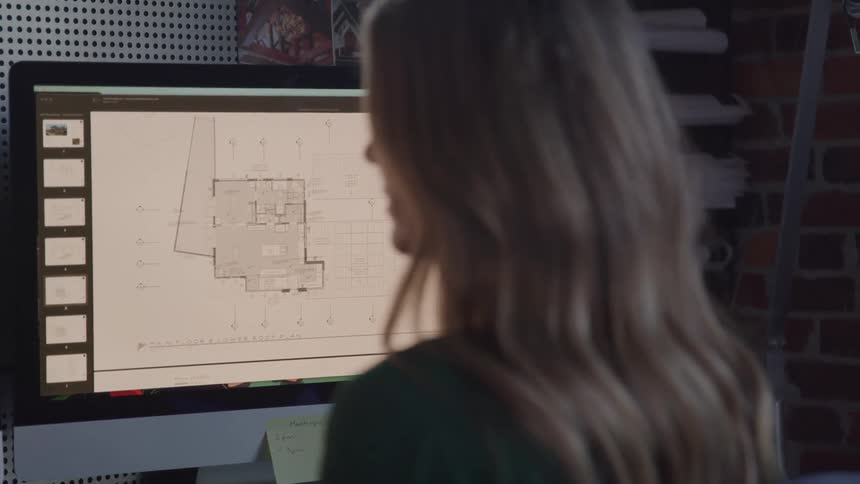
A woman with long blonde hair reviews architectural plans on a desktop computer while a sticky note is attached to the monitor and a brick wall is visible in the background
A woman with a hardhat and a vests looking at blueprints in the back of a pickup truck
A chaotic montage of modern office spaces overlaid with architectural blueprints and sketches
Screen displays part of the architectural plan and proportion annotations
A projection is superimposed over a set of paper blueprints
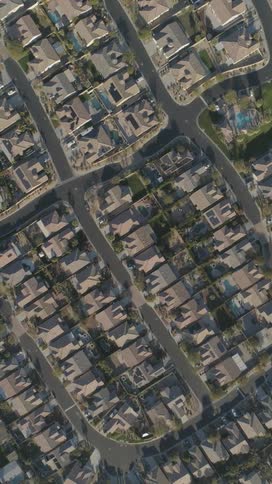
An overhead aerial view reveals a sprawling suburban residential neighborhood with numerous houses curving streets and green spaces
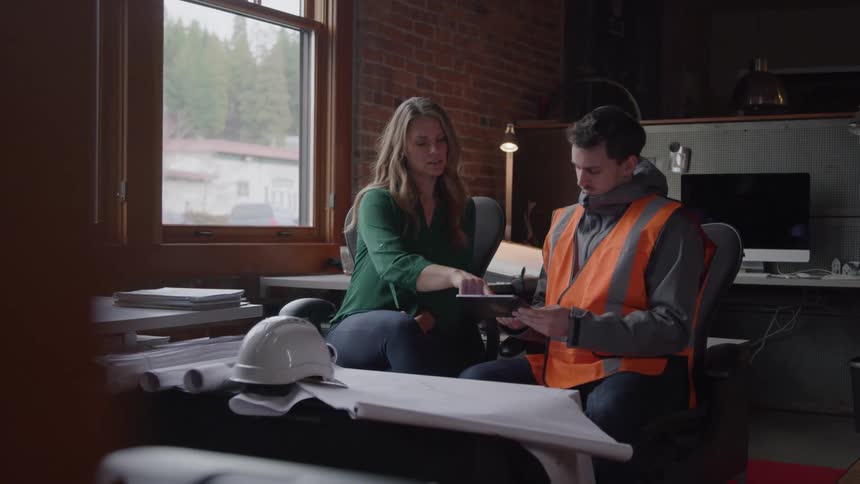
Man and a woman sitting in an office area discussing in front of a tablet
A footage of a person writing in the office
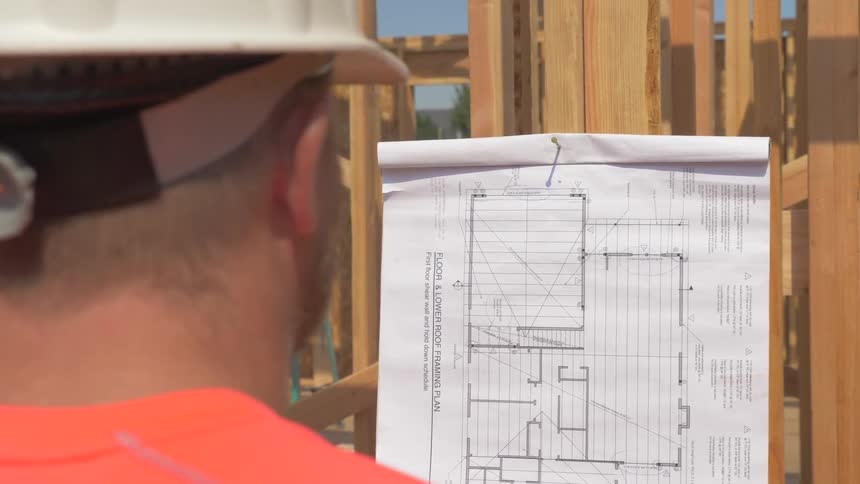
A construction worker is reading blueprints posted on a wall outside in daylight
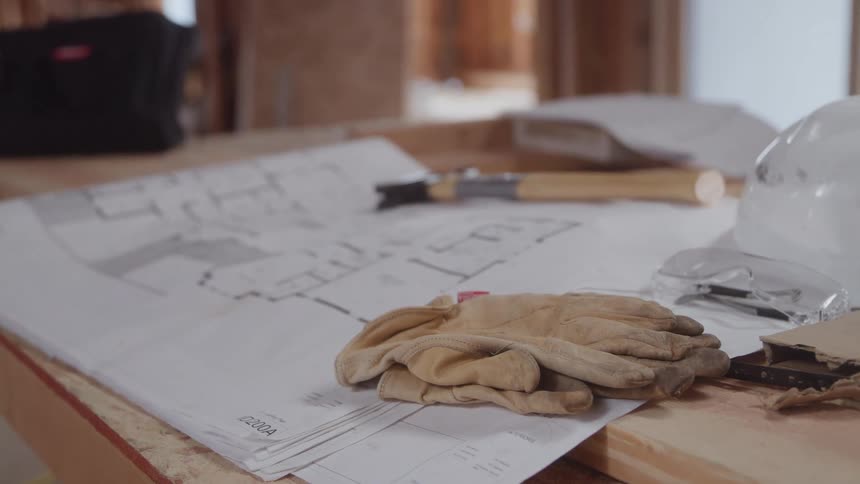
A pair of work gloves a hammer a hardhat and safety goggles on a paper floor plan
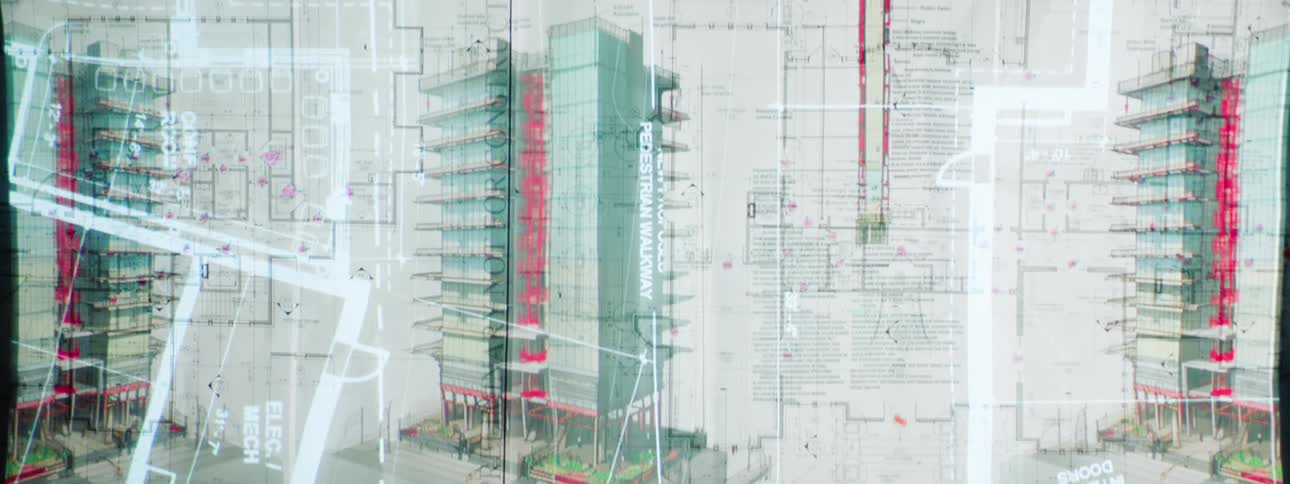
Architectural drawings and renderings of a modern highrise building with exposed structural elements and multiple floor plans are layered across the frame
A man unrolls a blueprint on a computer desk while sitting indoors
A man is writing in the office with a pen
Architect going over blueprints with her clients in her office
A blueprint of some buildings
Female architect writing notes with a pencil on a set of blue prints
A man uses a pen to mark up a printed design schematic
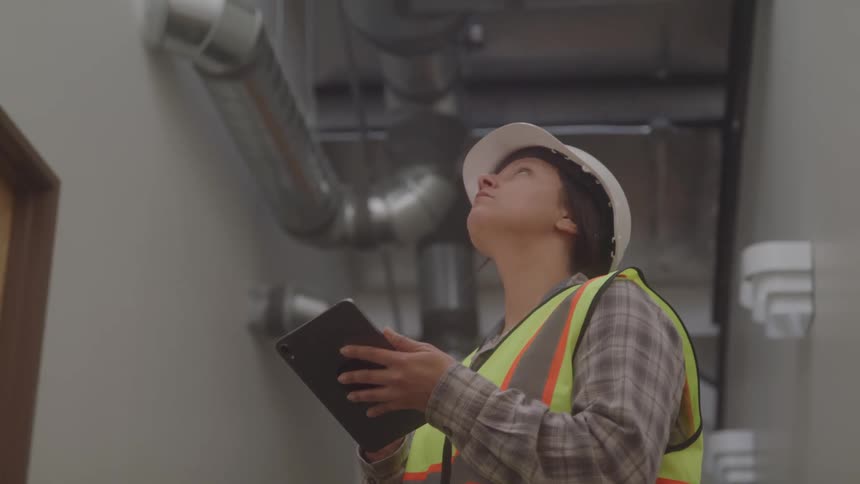
A female construction worker wearing a hard hat and safety vest holds a tablet and looks up to inspect the overhead pipes in a building
Digital concept plan of a residential housing developement
A blueprint is displayed on the monitor
A person navigates through a computer rendering of a building interior
A person rolls out some blueprints on the desk
A person measures and marks points on a large blueprint sheet
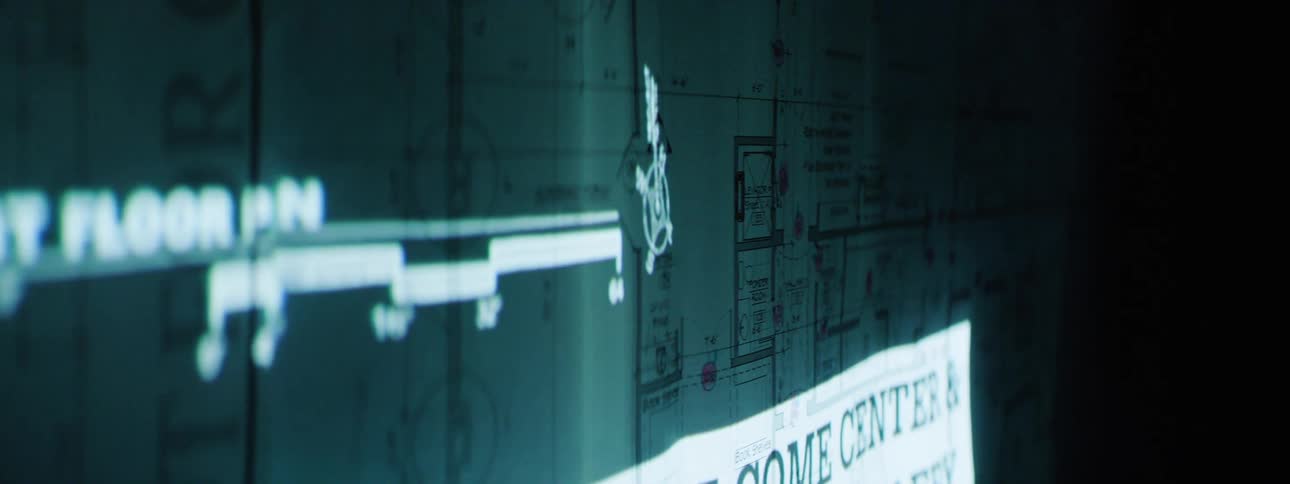
A projection of a floor plan
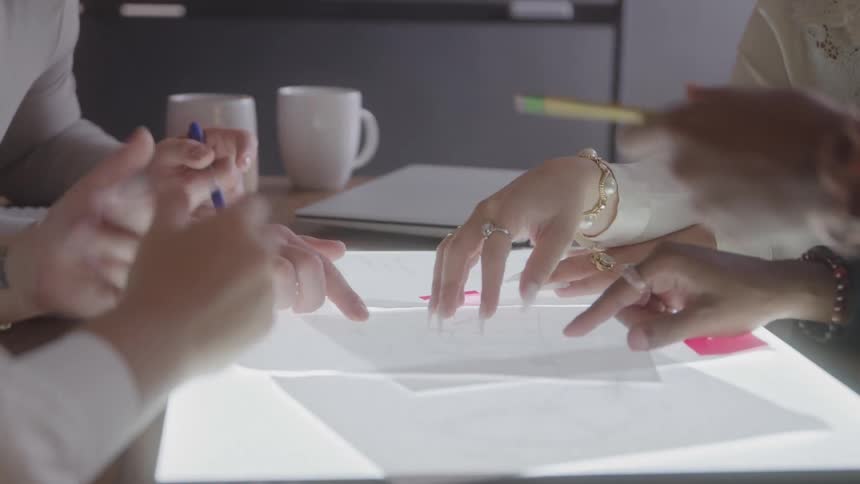
Group of people gesturing and pointing at documents on a lit table
Digital concept plan of condos in an urban area
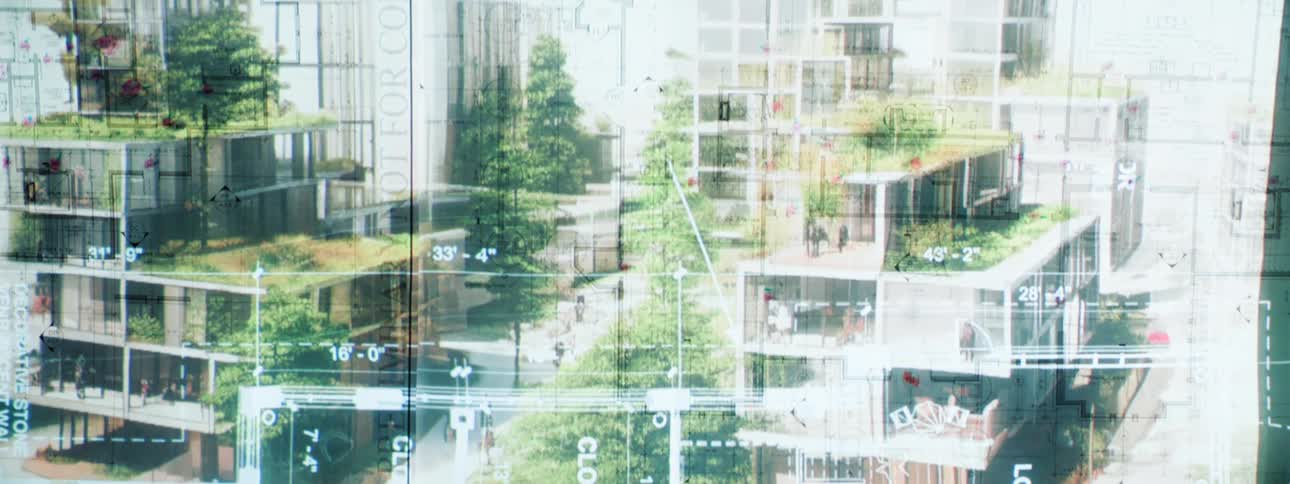
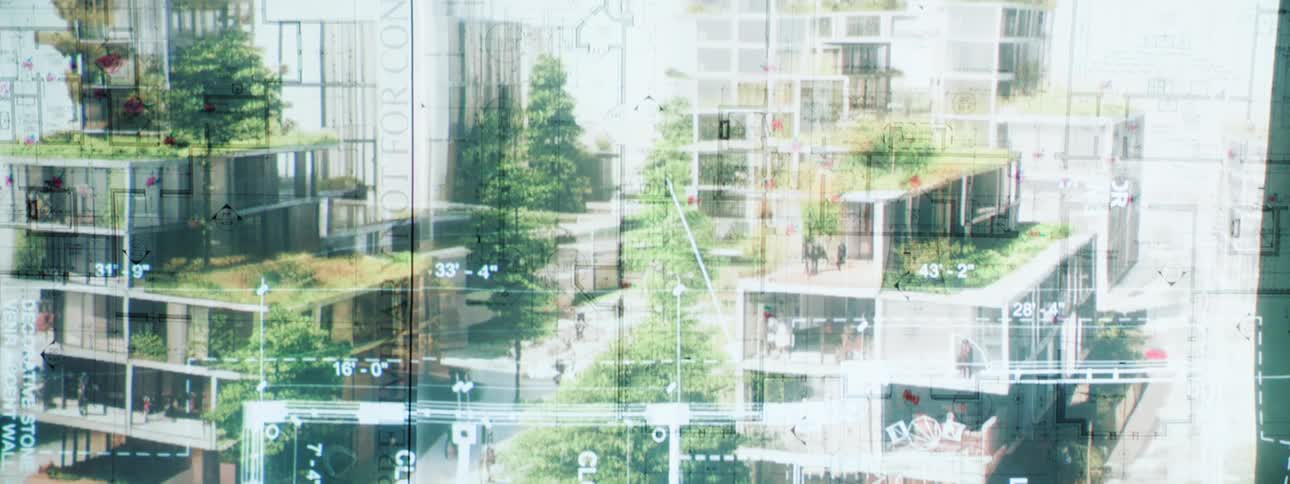
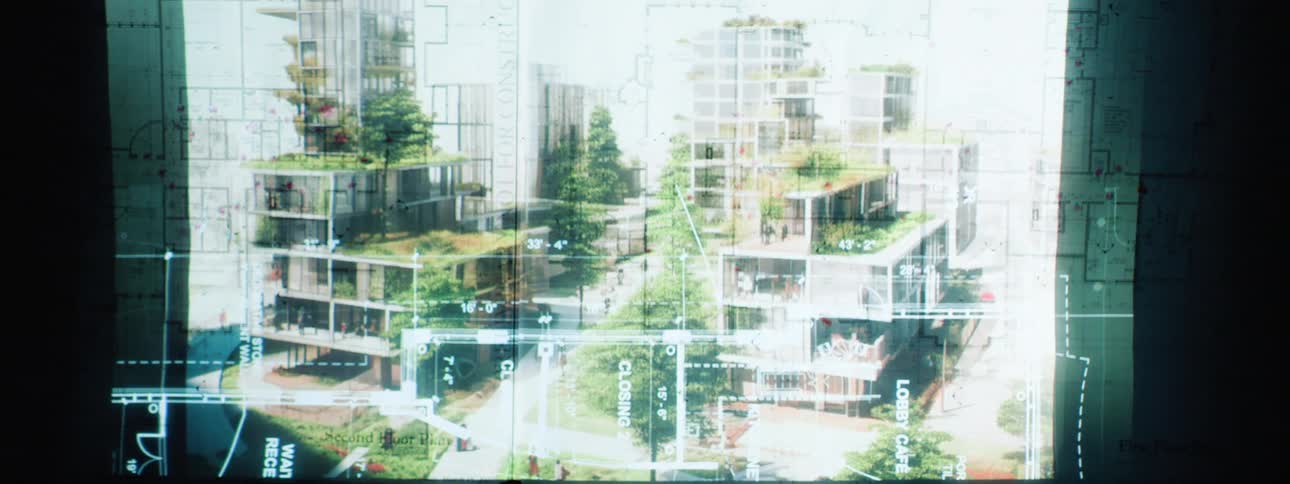
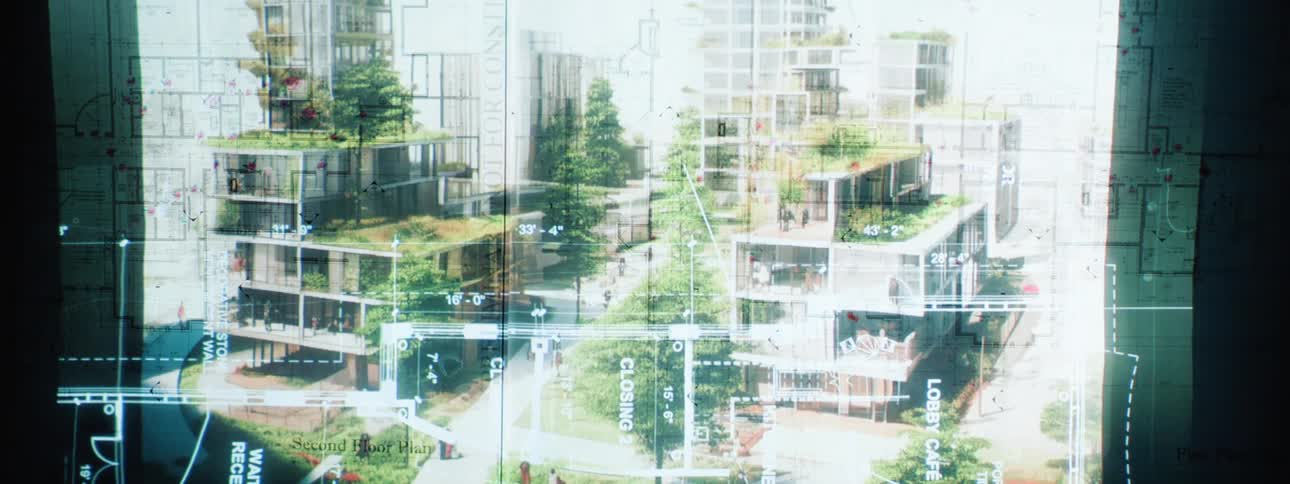
Architectural renderings of modern multistory buildings with integrated green spaces are layered over detailed floor plans and site layouts
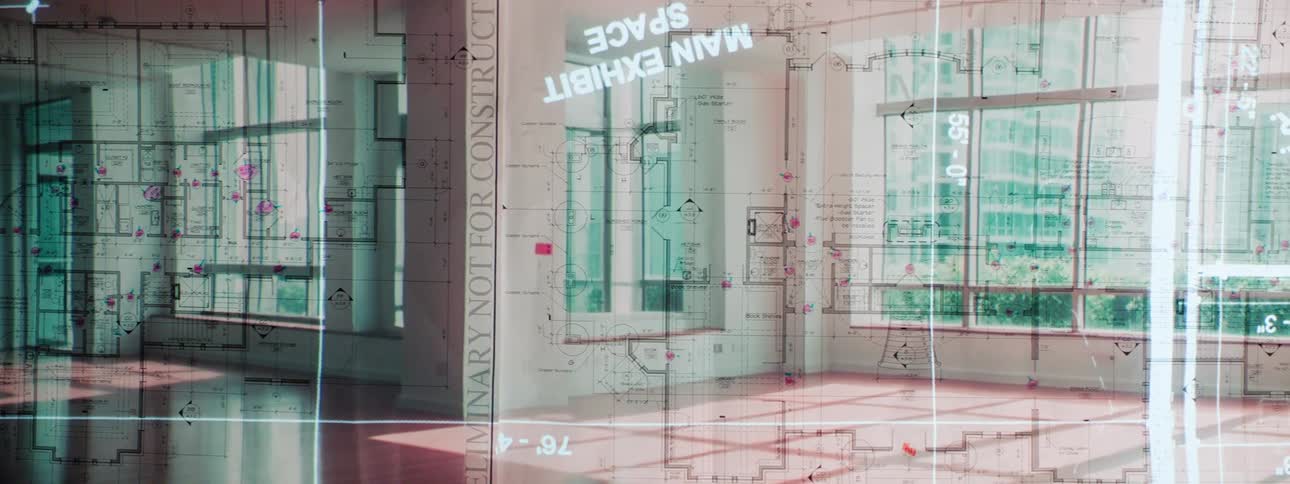
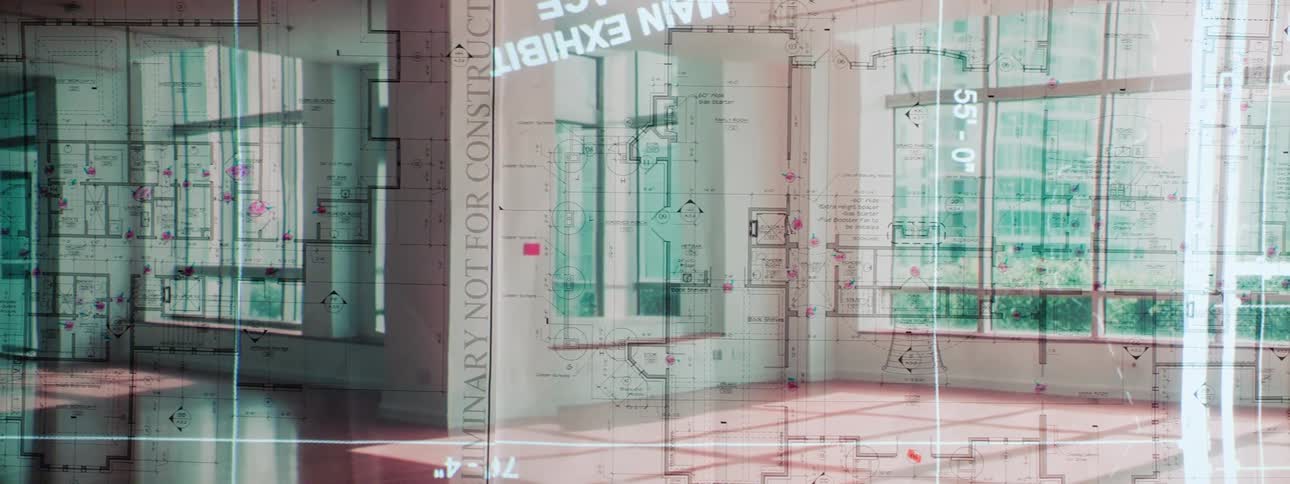
Architectural blueprints are overlaid on a view of a modern interior space with large windows reflecting an exterior scene
A drawing of home plans is superimposed on a blueprint
The architect is sketching with a marker
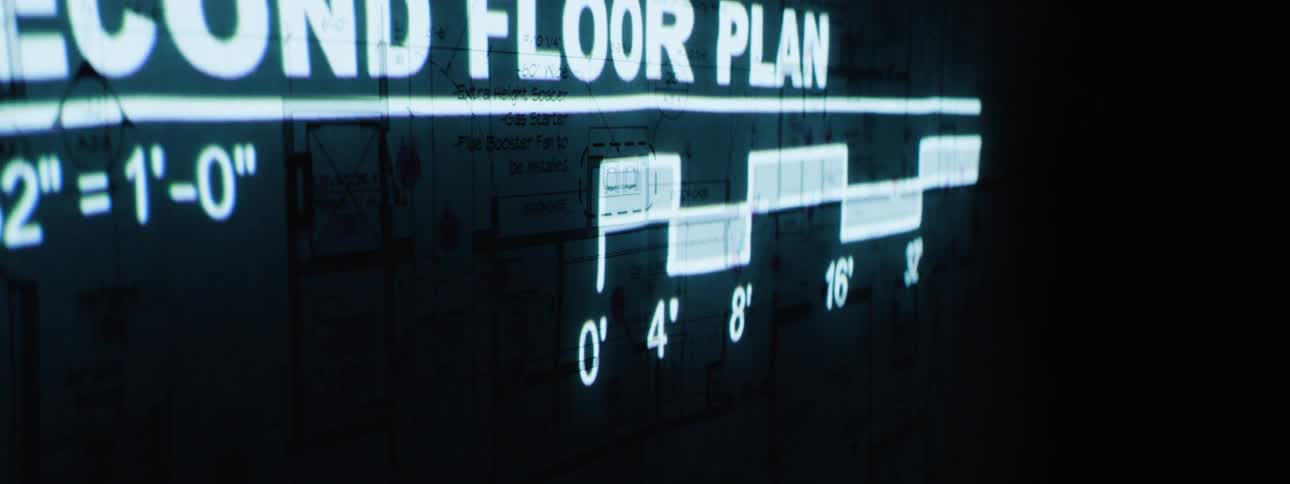
A second floor architectural plan is gradually revealed in blue against a dark background

Need help finding the
right footage?

Have it delivered to your account within 1 business day.

This is Filmsupply

Our StoryOur FilmmakersArticlesFilmsPopular SearchesAll Categories

FM

A family of brands dedicated to empowering the creative.

FILMSUPPLY

Footage licensing for productions

MUSICBED

Music licensing for filmmakers

STILLS

Image licensing for creatives

© 2026 FM LLC.
Privacy PolicyLicense TermsTerms & ConditionsCareers