Musicbed
Filmsupply
Stills
Contact Us(800) 805-6802
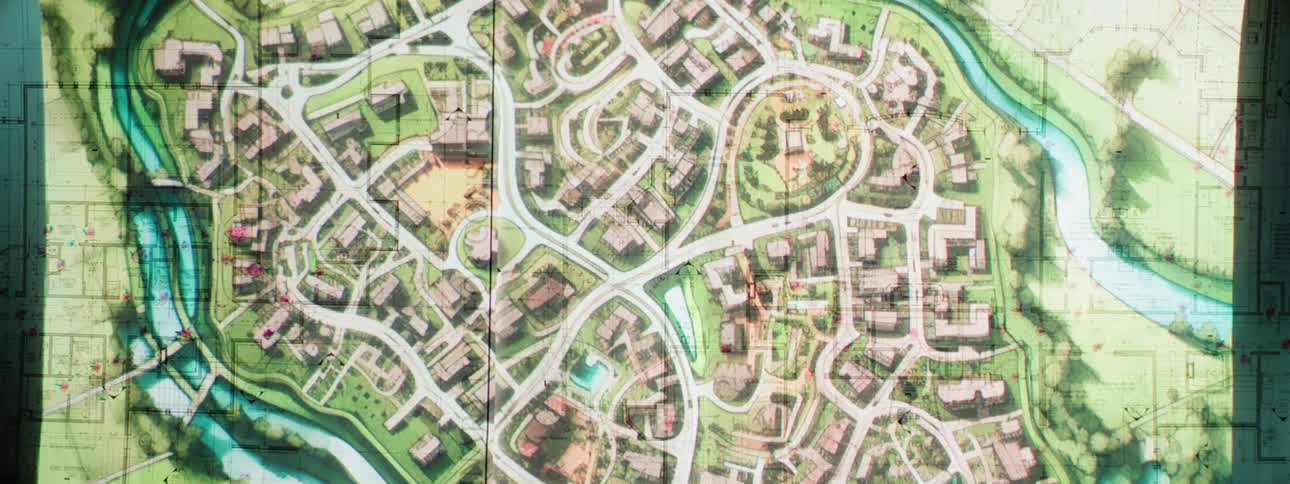
Monitor screen displaying digital plot map of houseing development
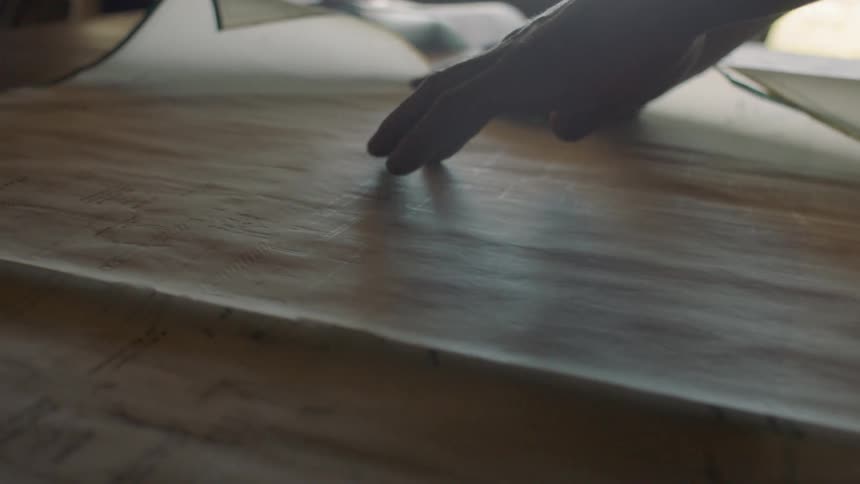
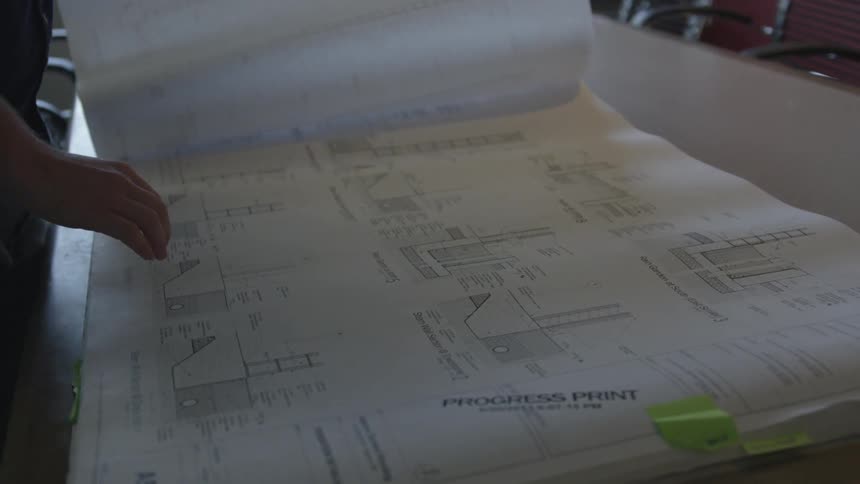
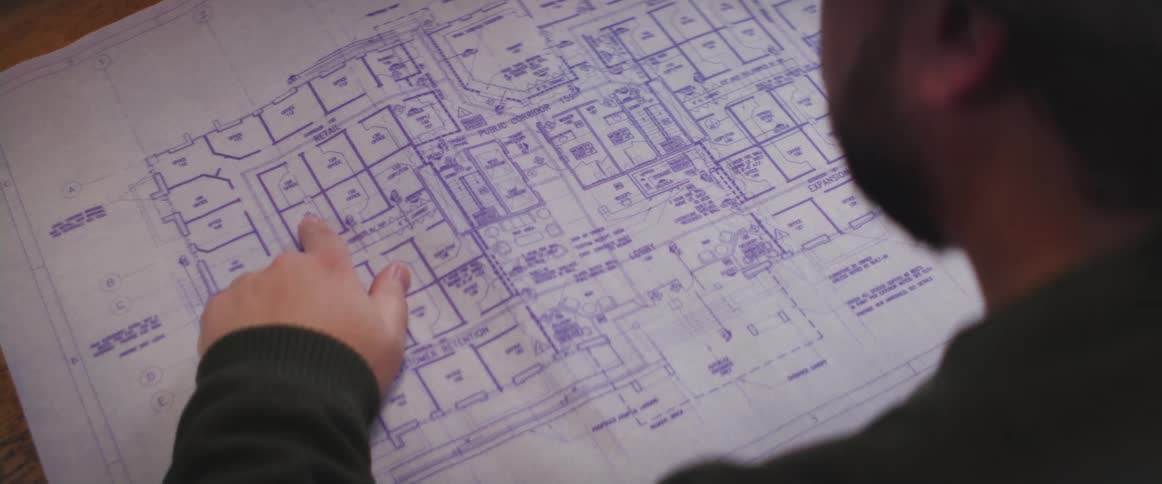
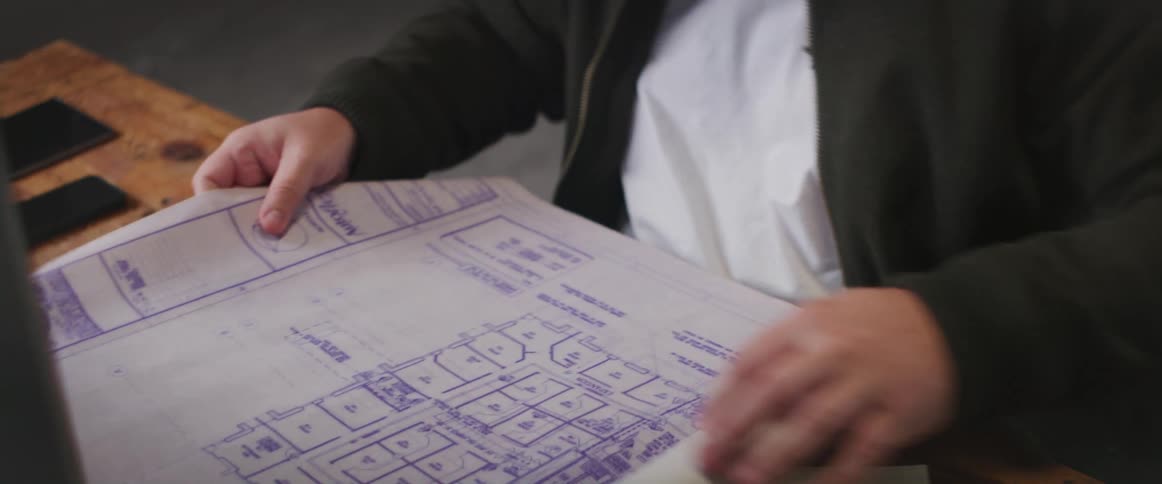
A person running their fingers over a large sheet of paper
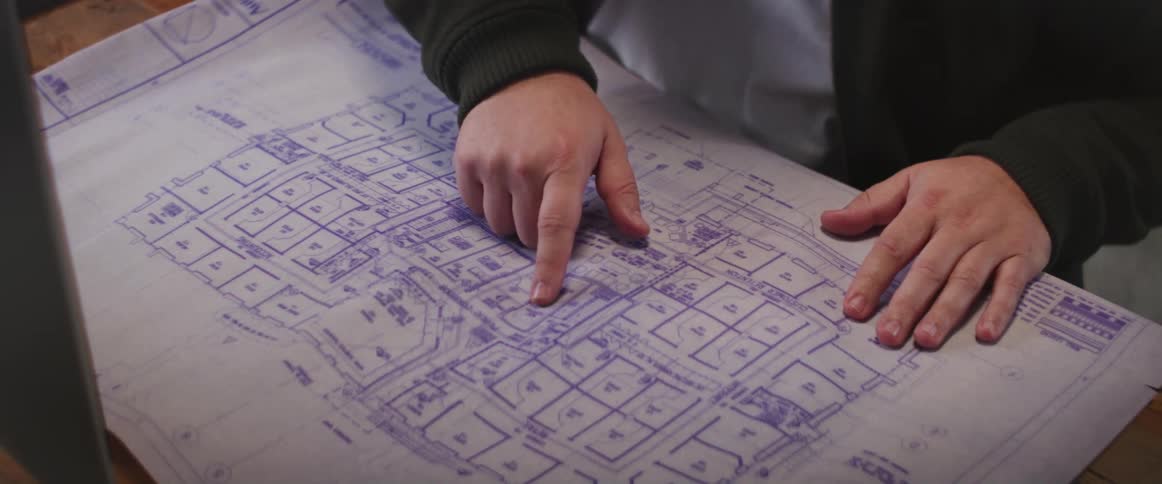
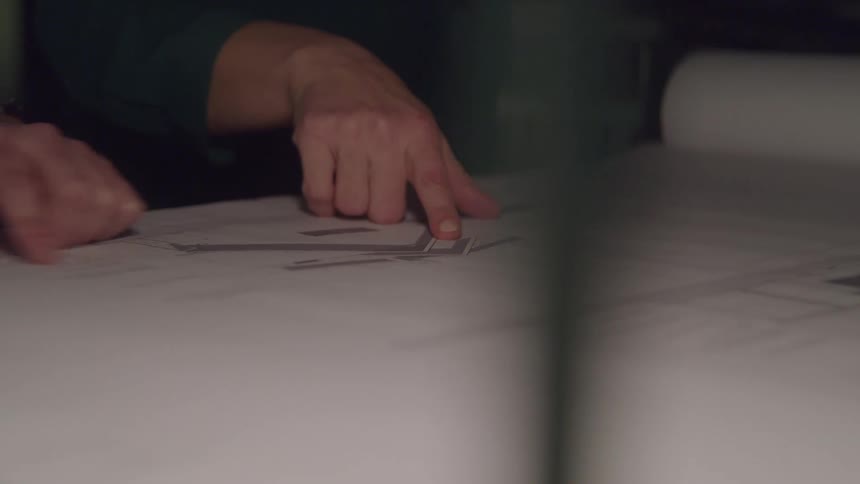
A man using his fingers to follow the lines on a paper
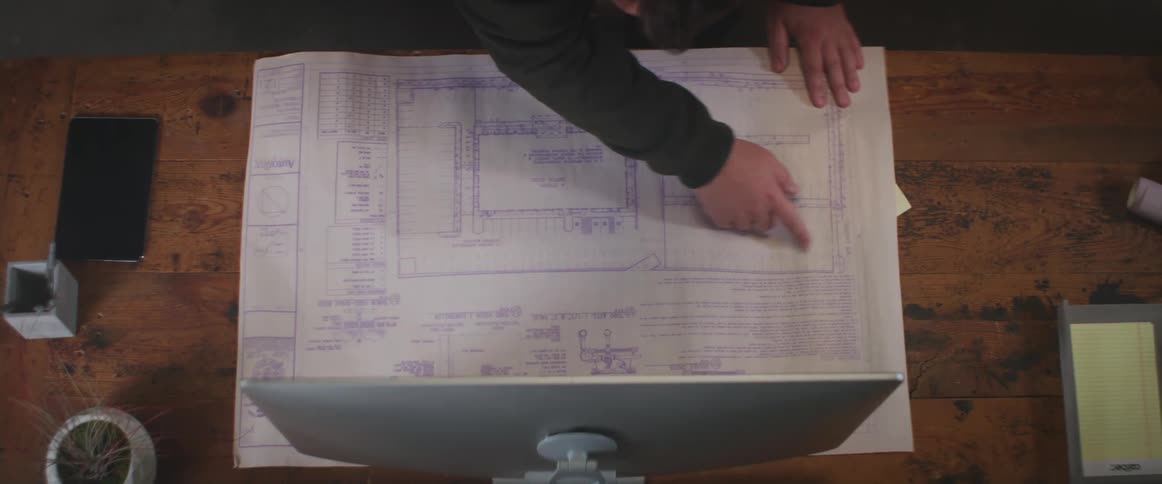
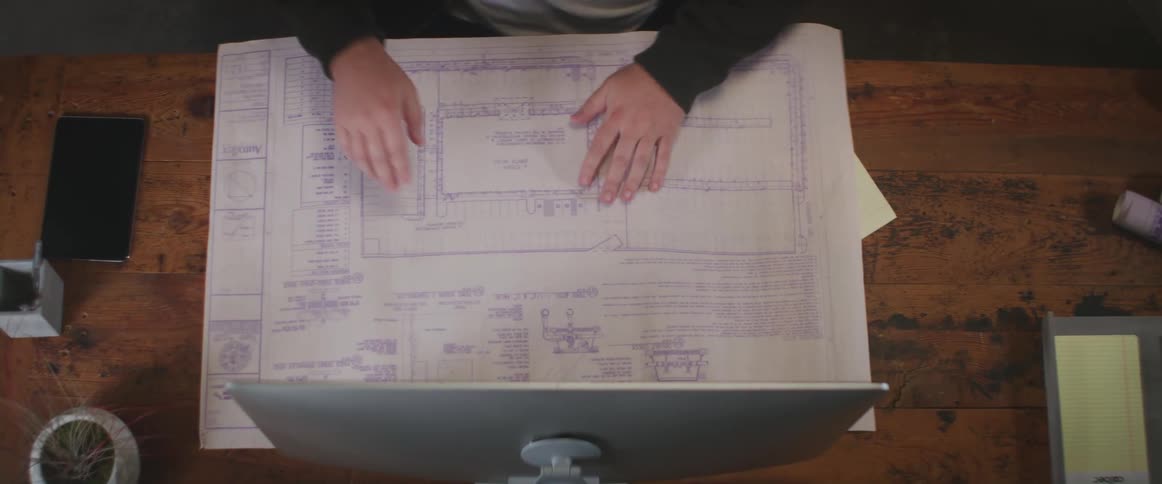
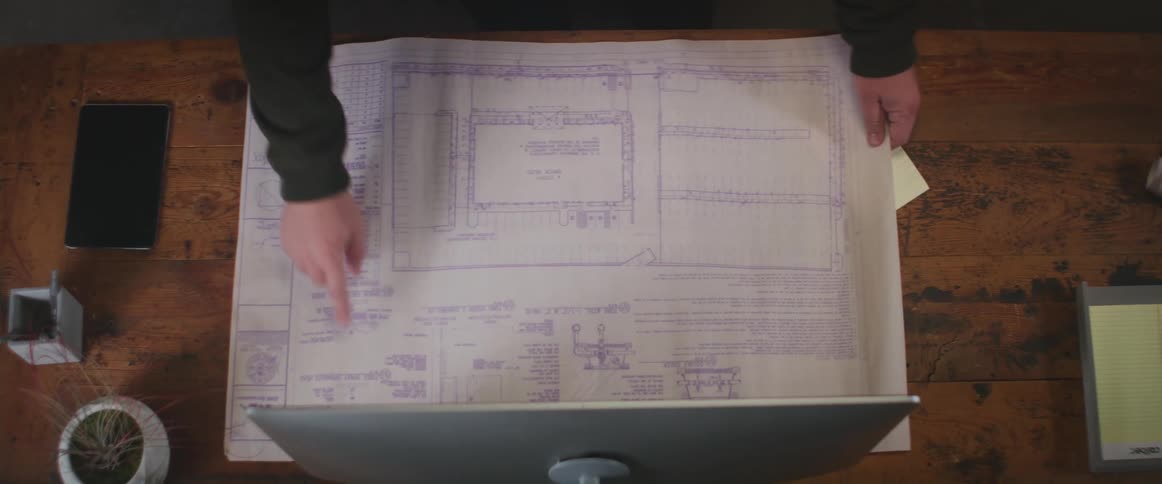
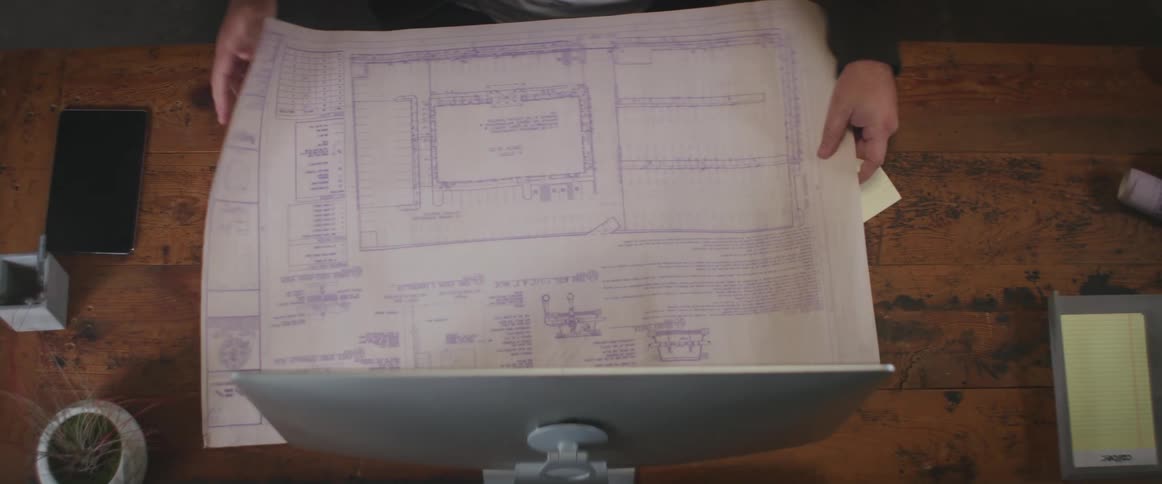
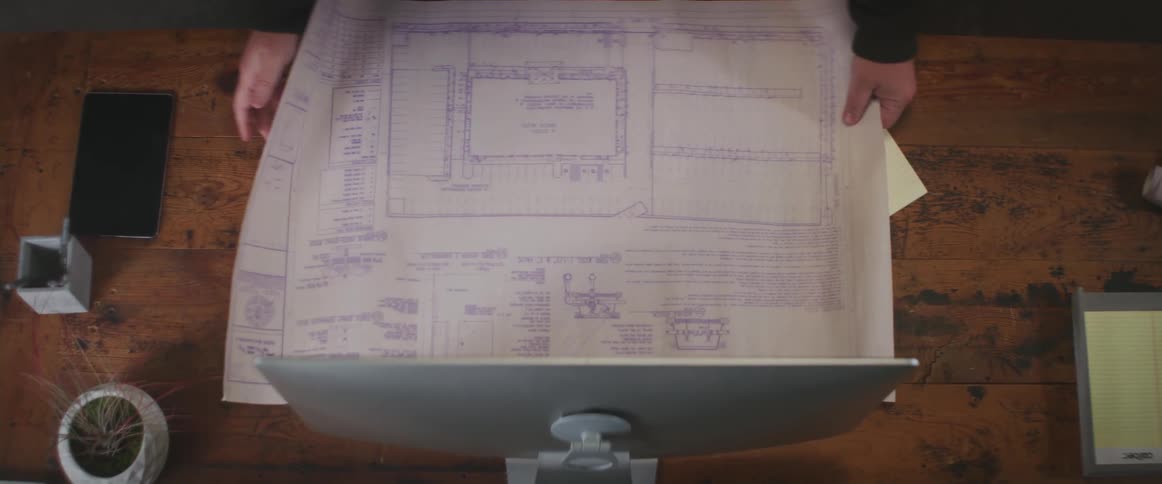
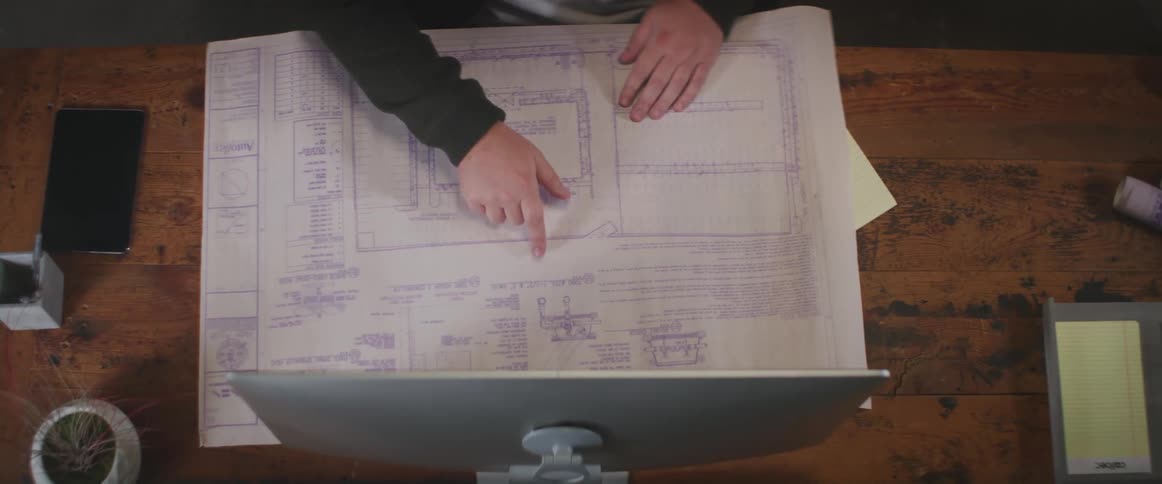
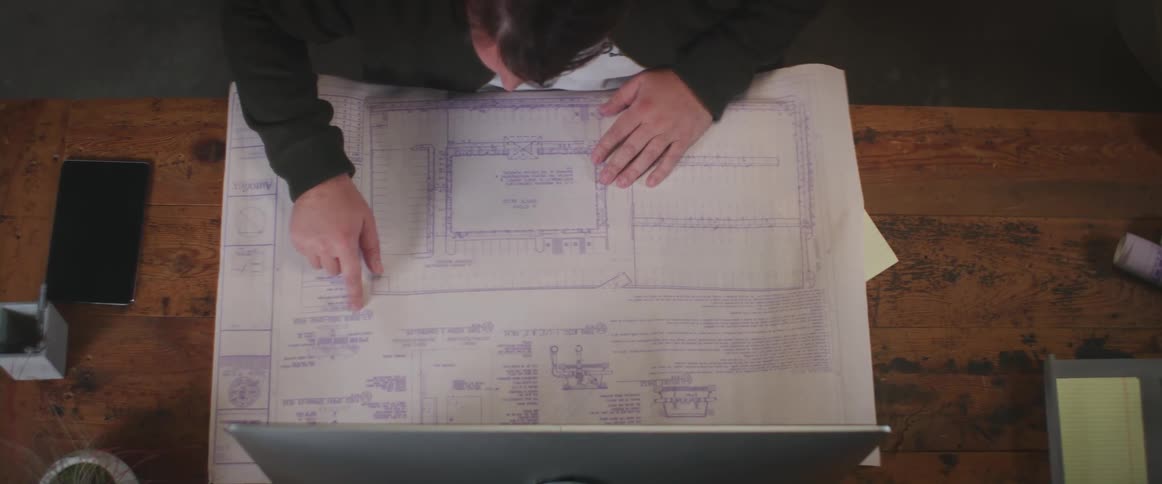
A man is looking at a blueprint on the desk in front of a computer monitor and pointing to areas on the blueprint
Blueprints sit on a table
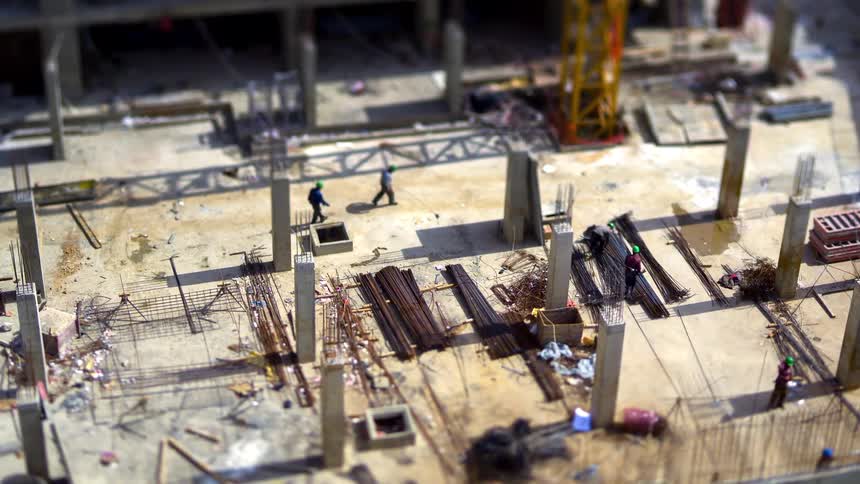
Workers are moving around on the construction site
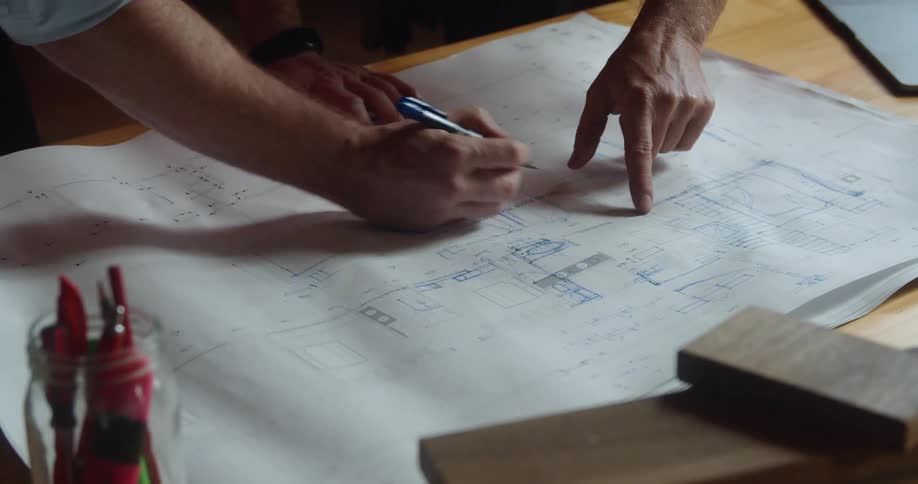
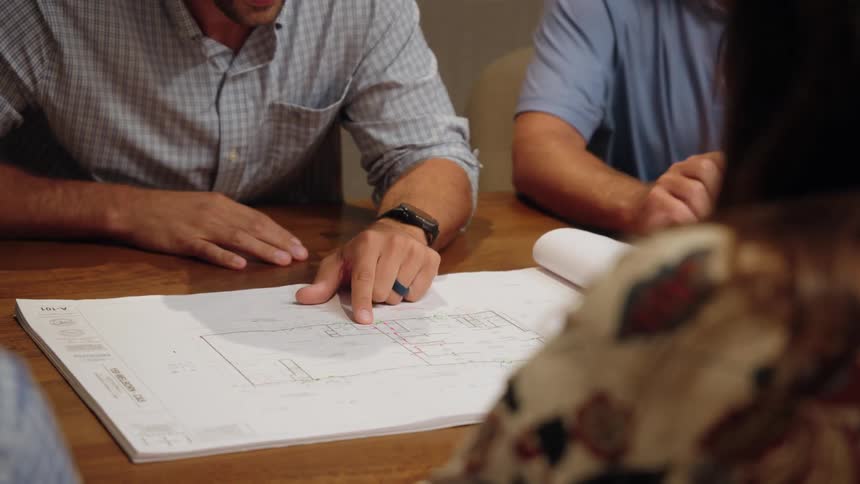
Two people consult over blueprints as one makes modifications
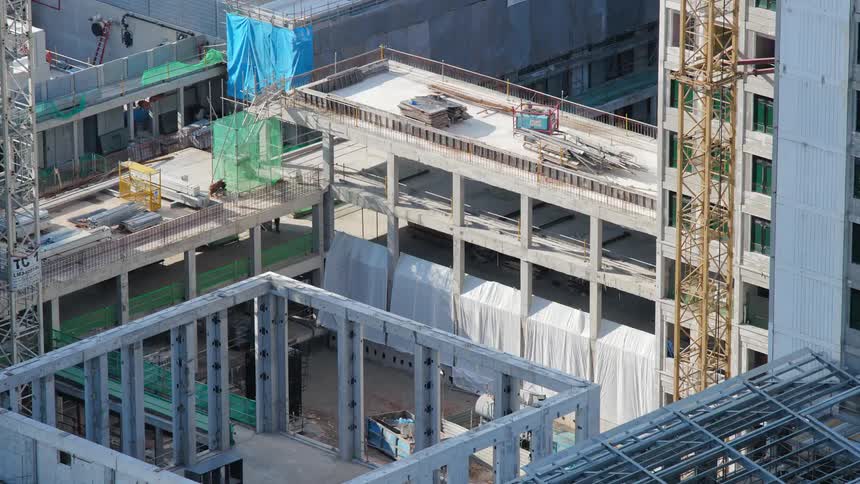
Construction crews add floors to an industrial building with green space on top
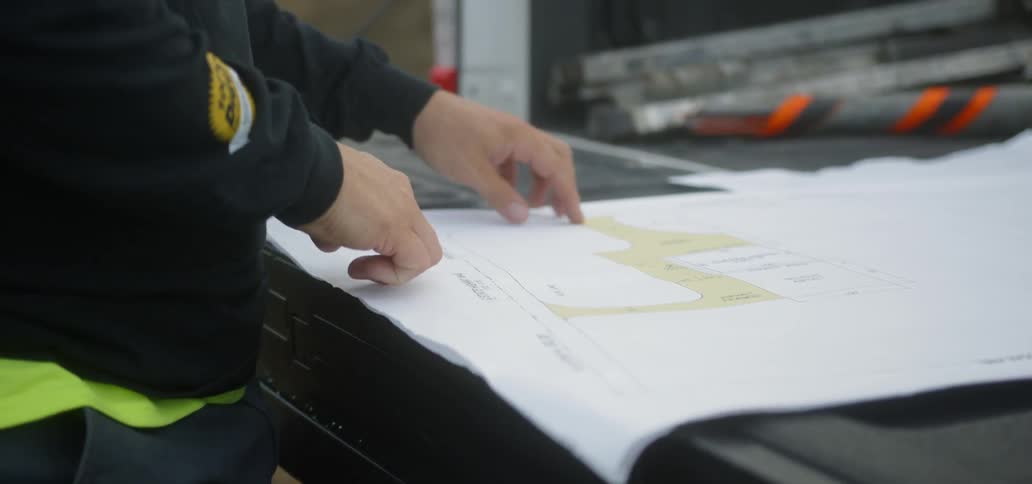
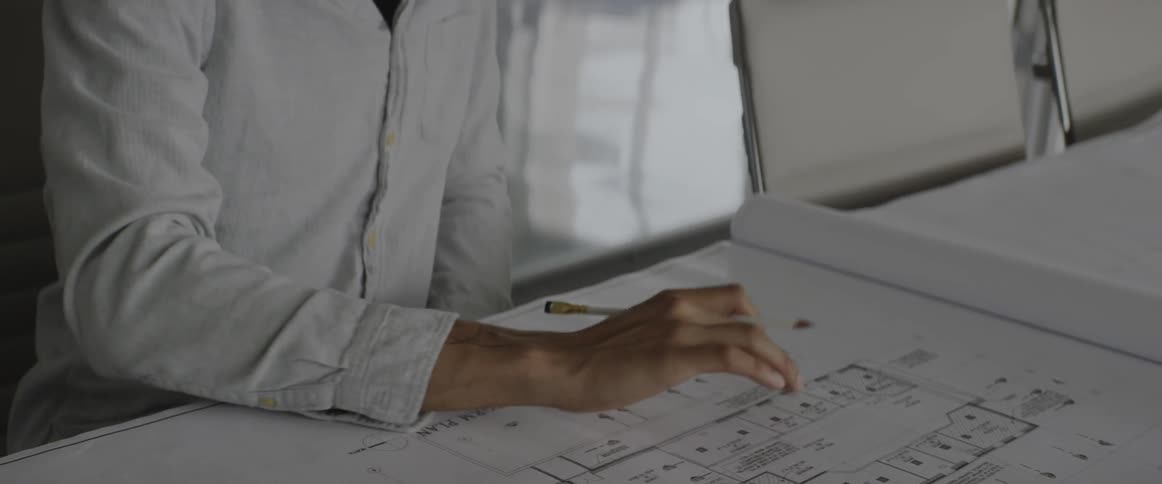
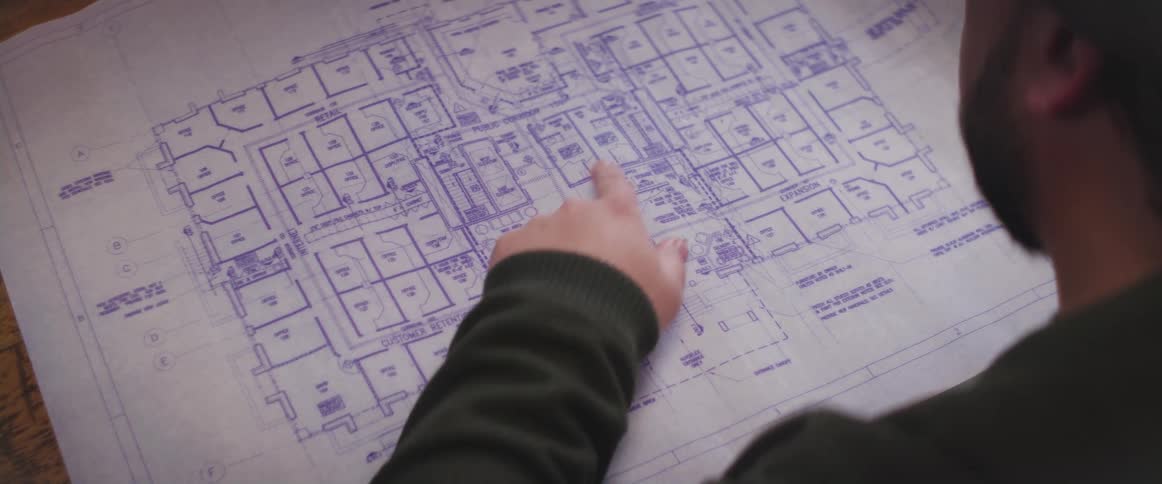
A person looking at some blueprints
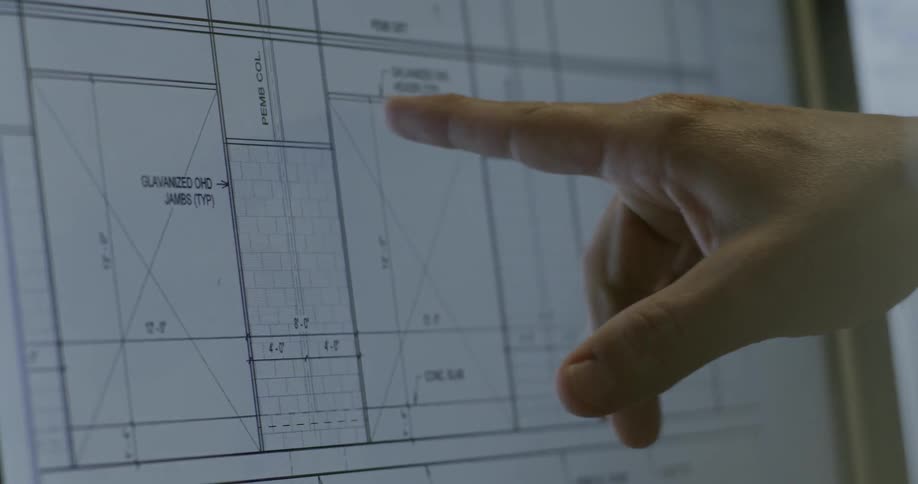
A person points at a blueprint
Digital concept plan of building development in an urban area
Group of people gathered around an office table discussing a project
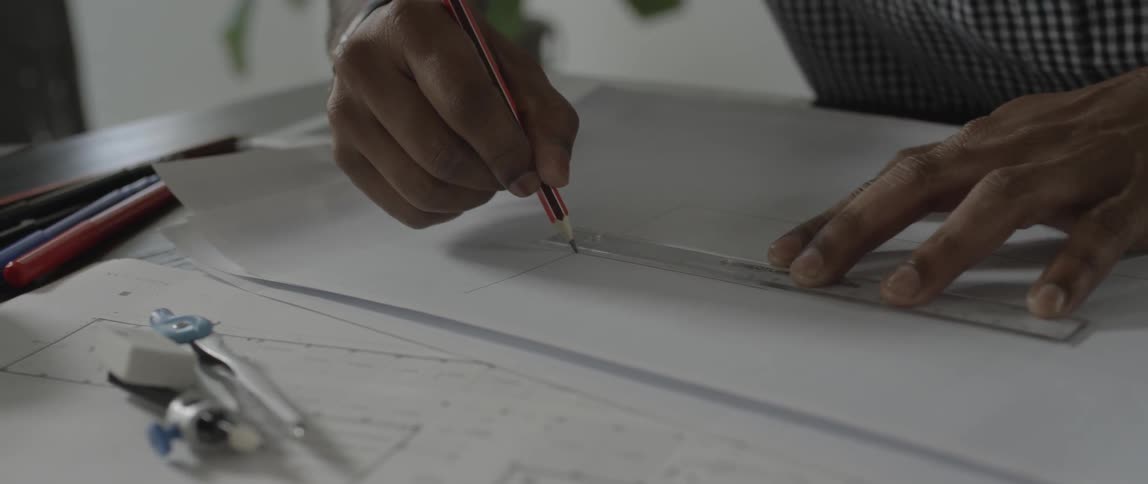
Person draws a line against a ruler with a pencil
A person is looking at a map diagram

A man turns the page on building plans
Closeup of colorful programming code displayed on a computer screen
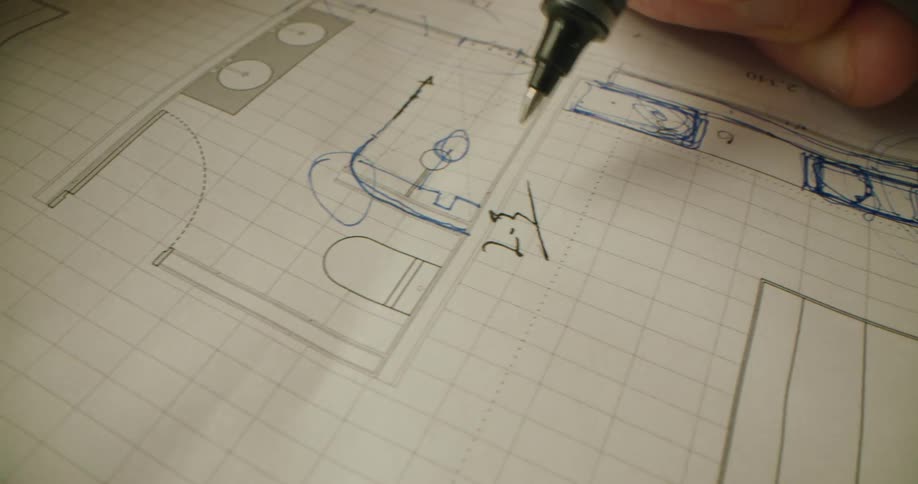
A close up of a person drawing on engineering paper
A clip of white papers
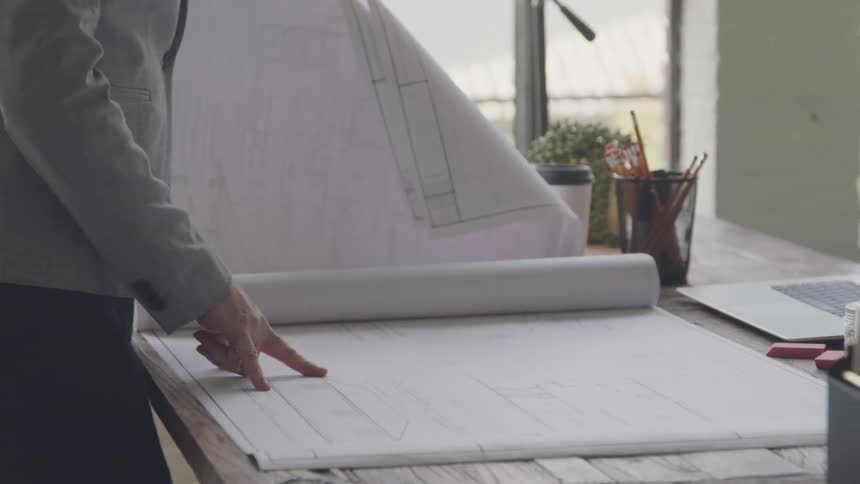
A person inspects a large architectural blueprint onto a wooden desk in a bright workspace
A digital image of a blueprint is on a monitor
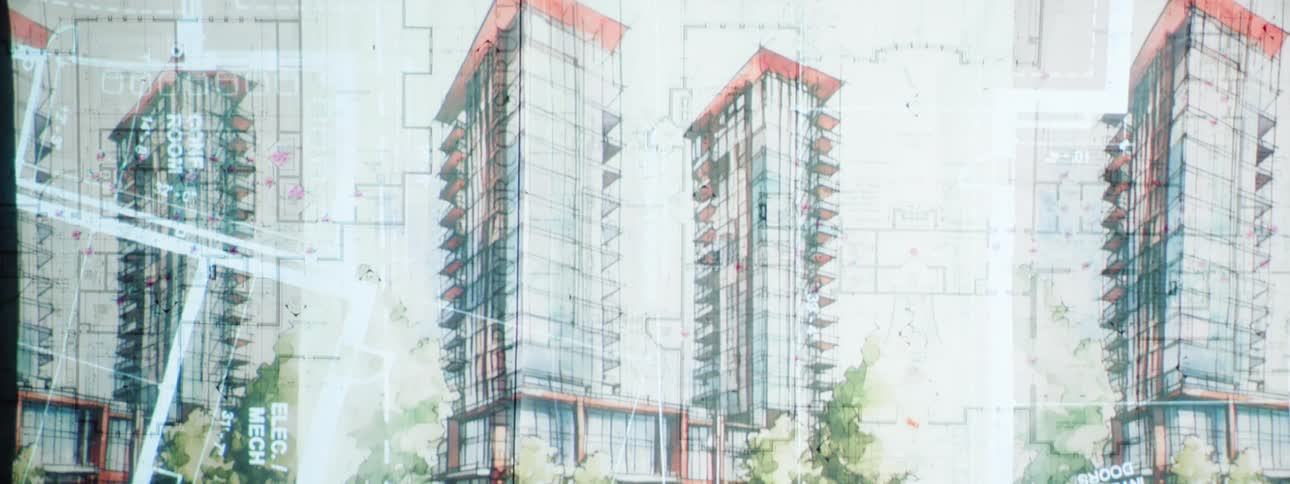
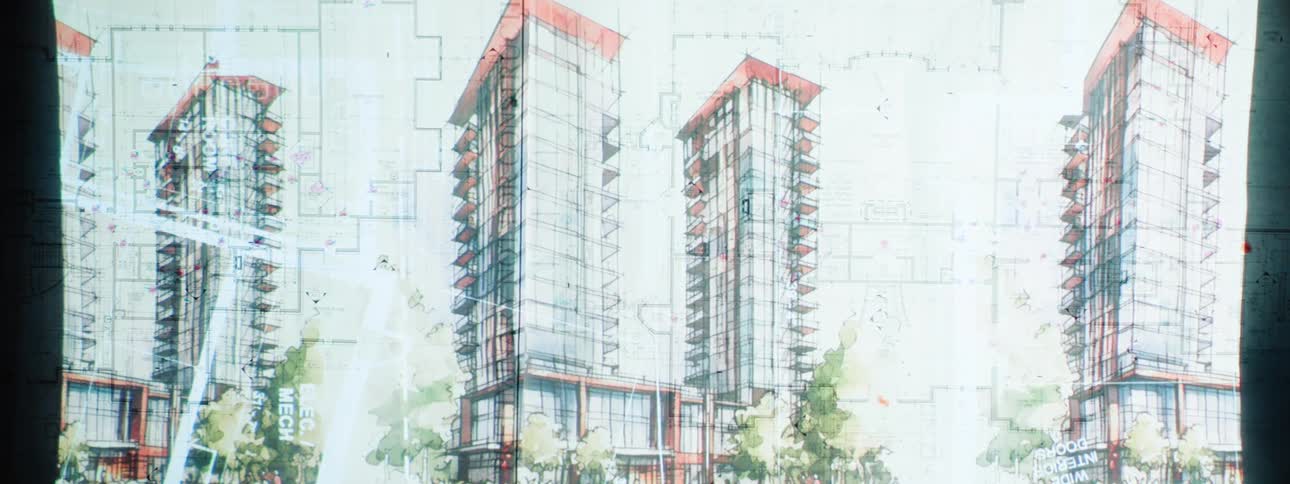
Architectural drawings and renderings of a modern highrise building with exposed structural elements and multiple floor plans are layered across the frame
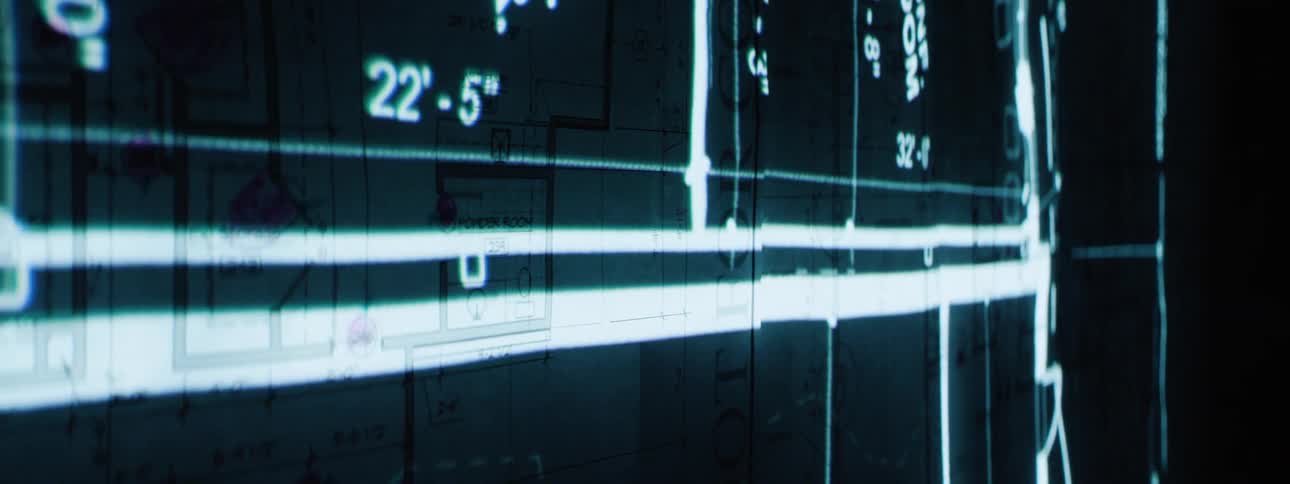
Slides of a projection flash upon a wall
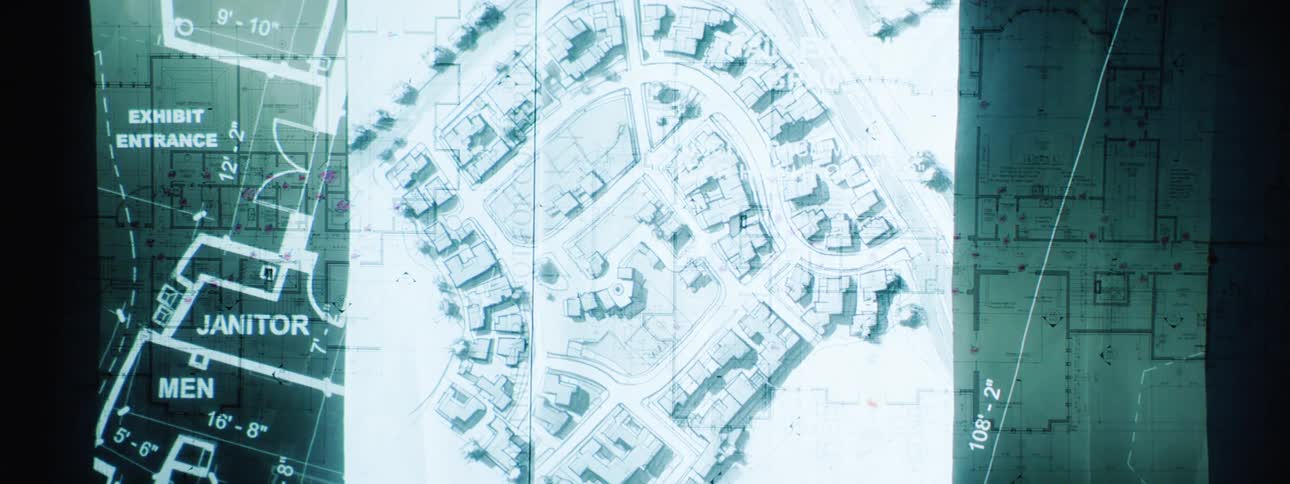
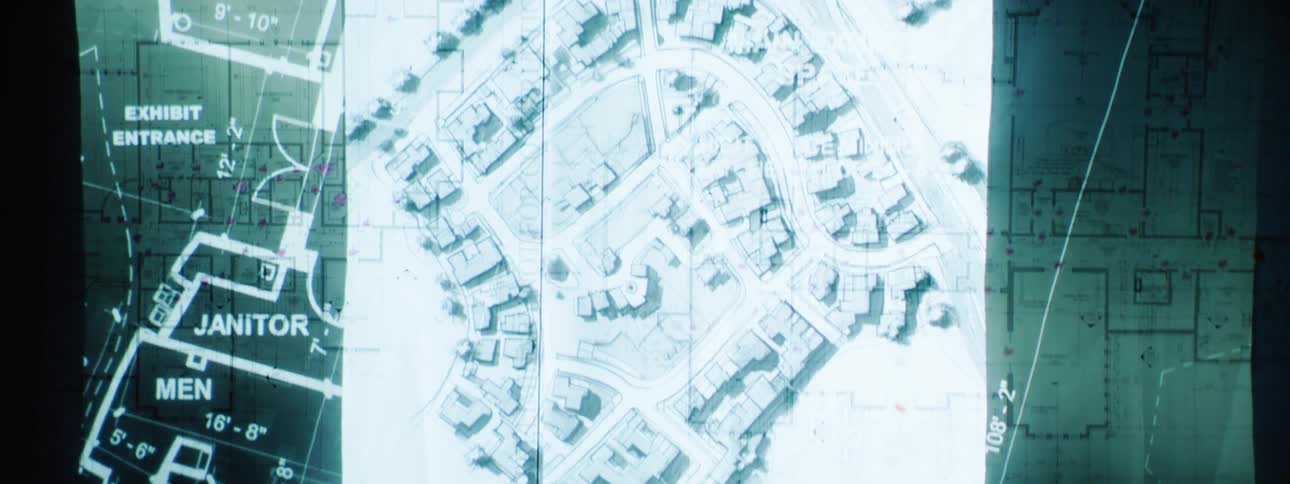
Overlapping architectural and urban planning blueprints display detailed building layouts dimensions and street grids
A man is pointing at the blueprints
Building blueprints architectural plans and interior design projects
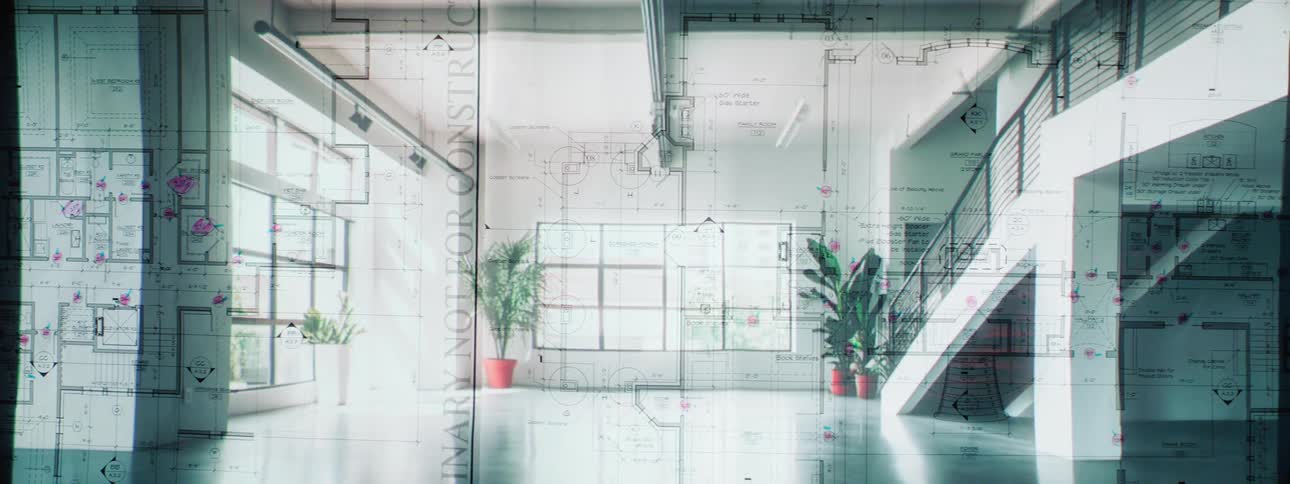
Overlapping architectural blueprints detail room layouts and dimensions
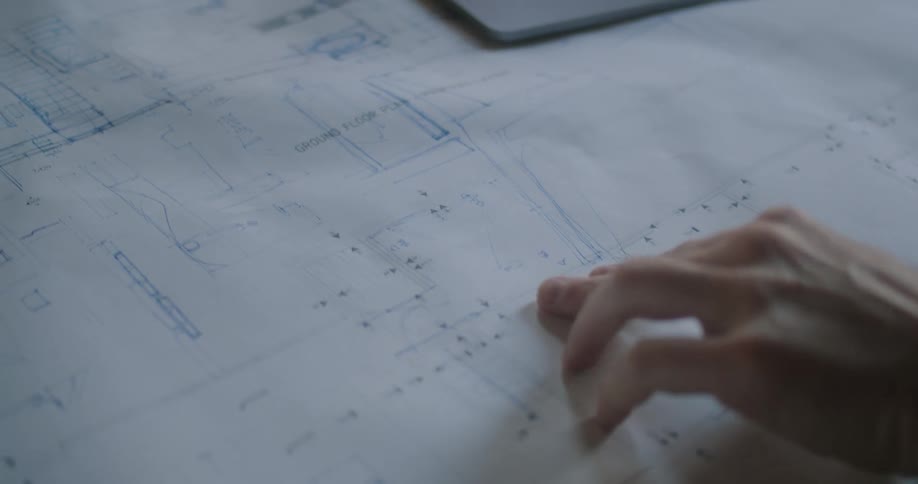
A persons hand touching a blueprint next to a laptop
A person sitting at a desk looking and writing on some blueprints
This video provides a closeup view of hands pointing to and interacting with a large architectural or engineering blueprint unfurled on a table the focus is on the details of the plans and the collaborative or instructive nature of the gestures
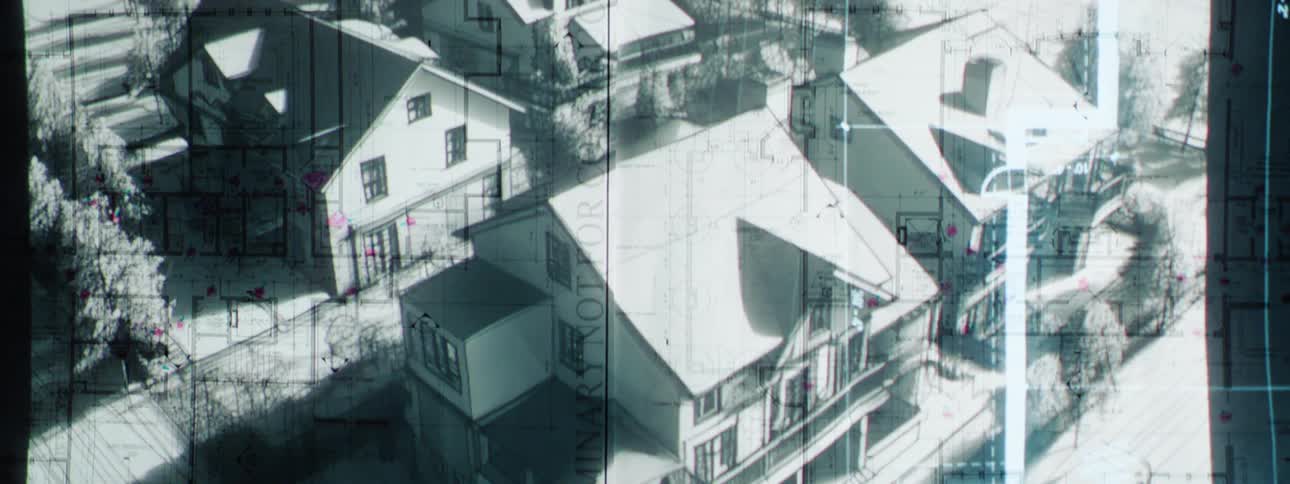
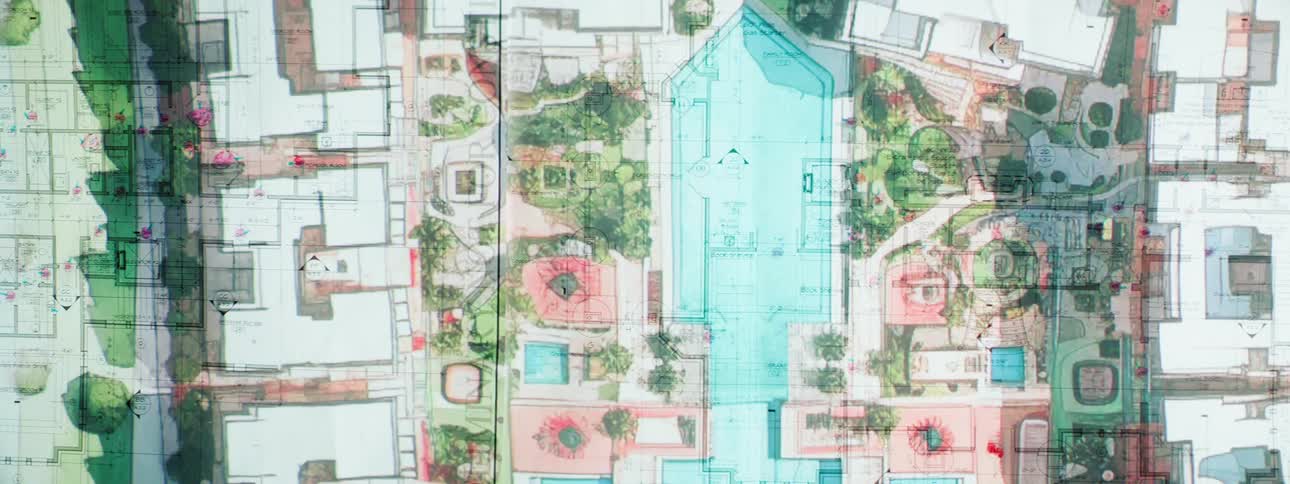
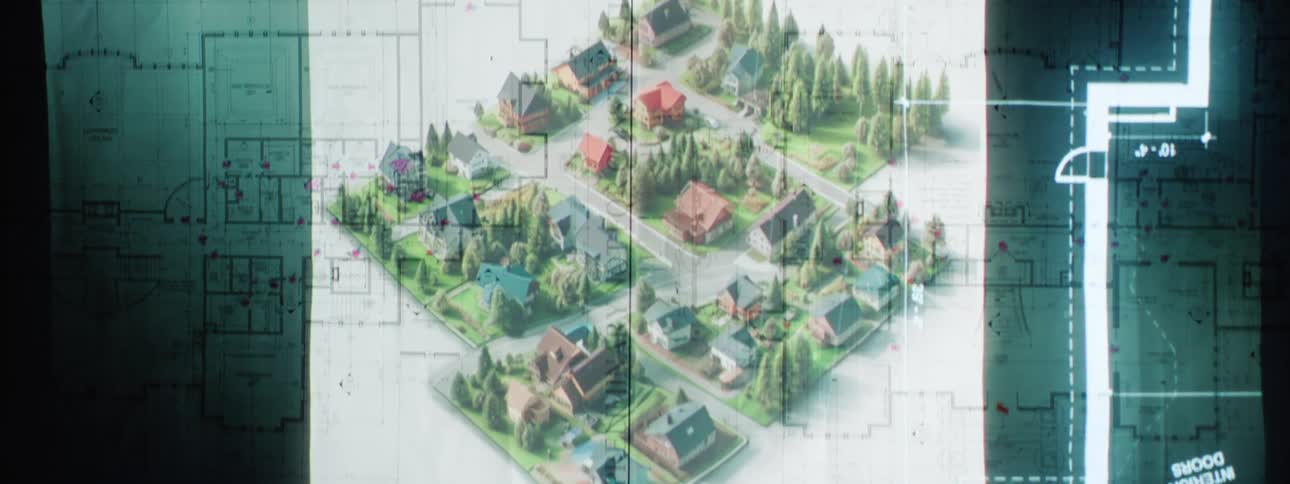
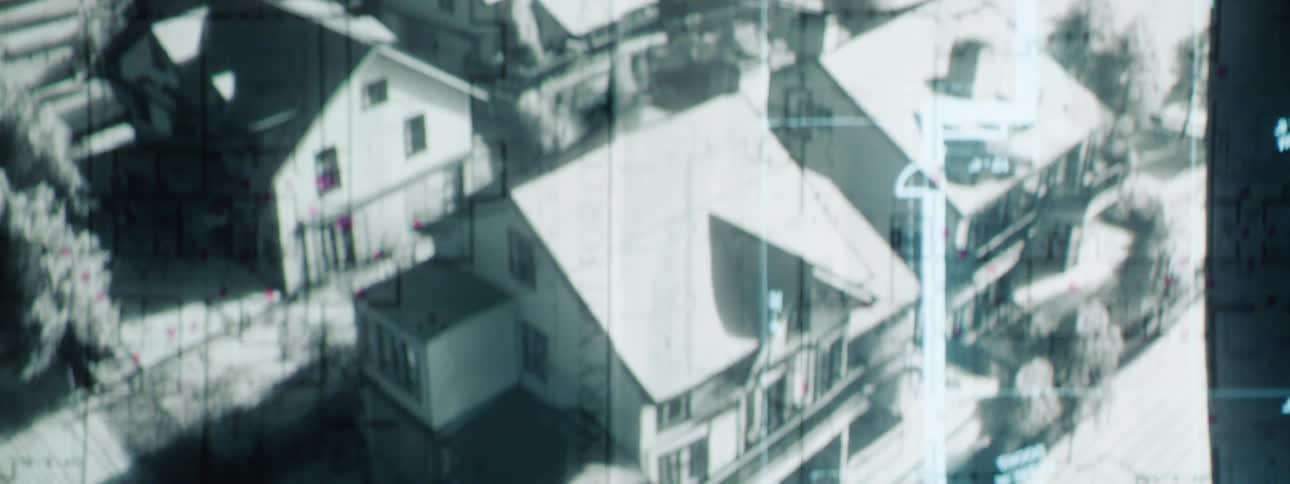
A blueprint is projected superimposed over a drawing of homes
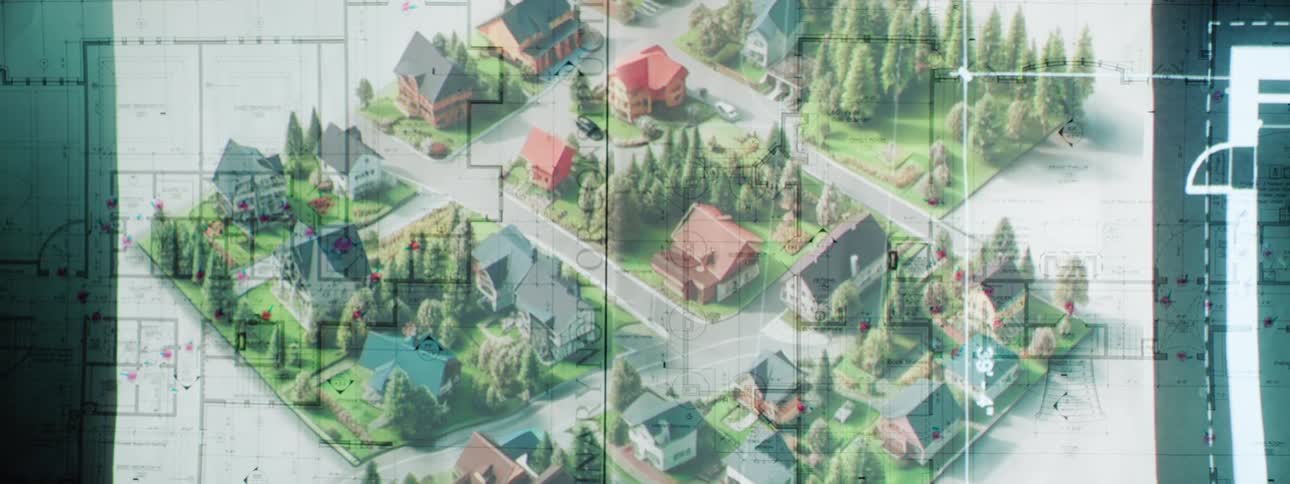
Digital concept plan of a residential housing developement
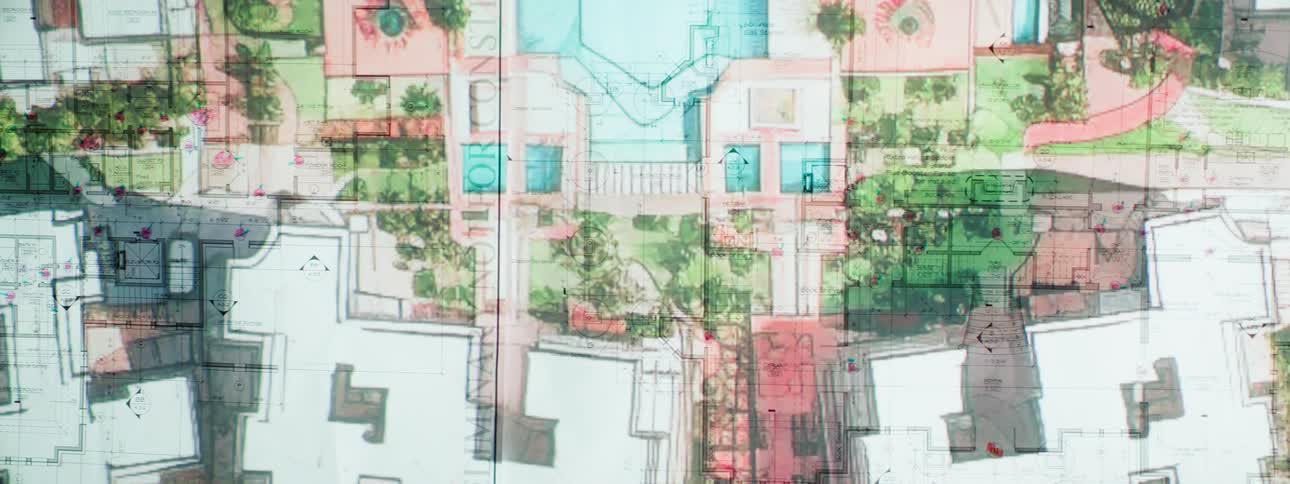
An architectural animation drawing of a resort featuring a large swimming pool in the center
Wall with a large paper with a drawing of a project
Man with green jacket and white shirt unrolls paper working at desk in front of computer
An architectural drawing of a series of buildings with plans displayed on a monitor screen
A blueprint of some buildings
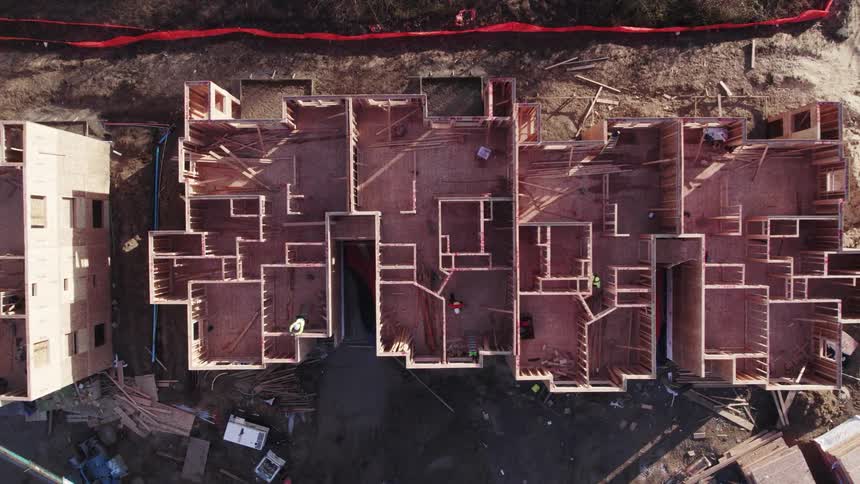
Highangle aerial view that slowly zooms out and pans upward over a construction site showing the exposed wooden framing of multiple connected residential units and surrounding earth with workers moving within the structures
Lines of glowing yellow computer code rapidly scroll up a dark screen in a continuous flickering stream
A person is looking at diagrams
Drawings of buildings appear on top of paper blueprints
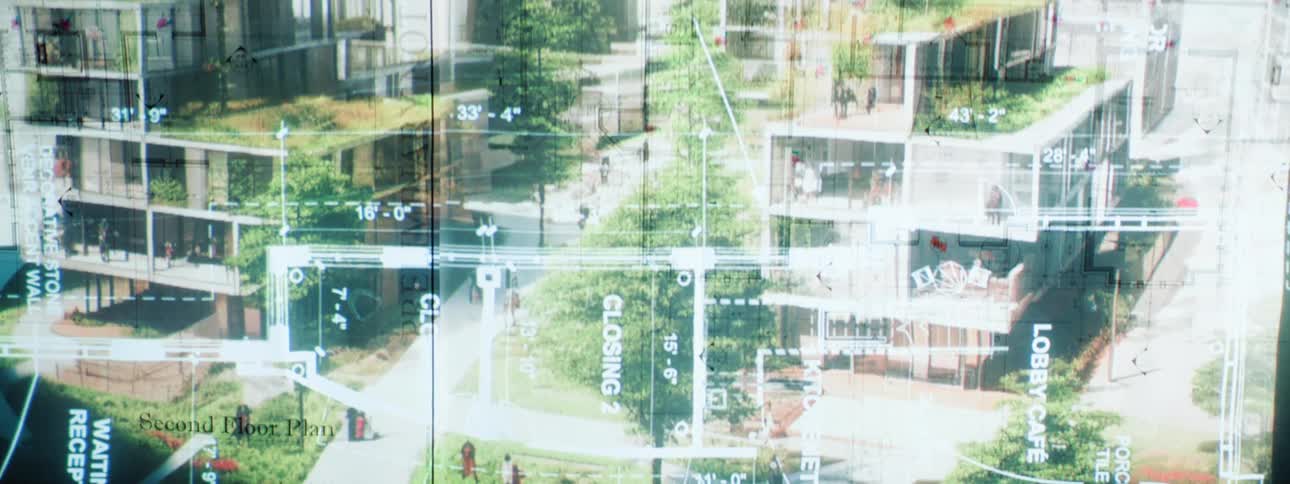
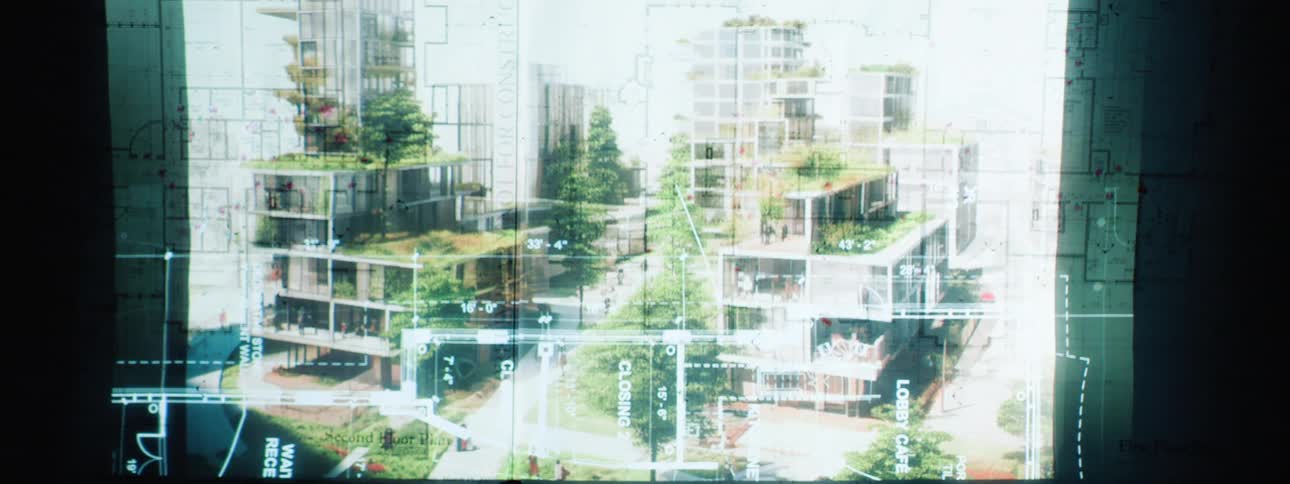
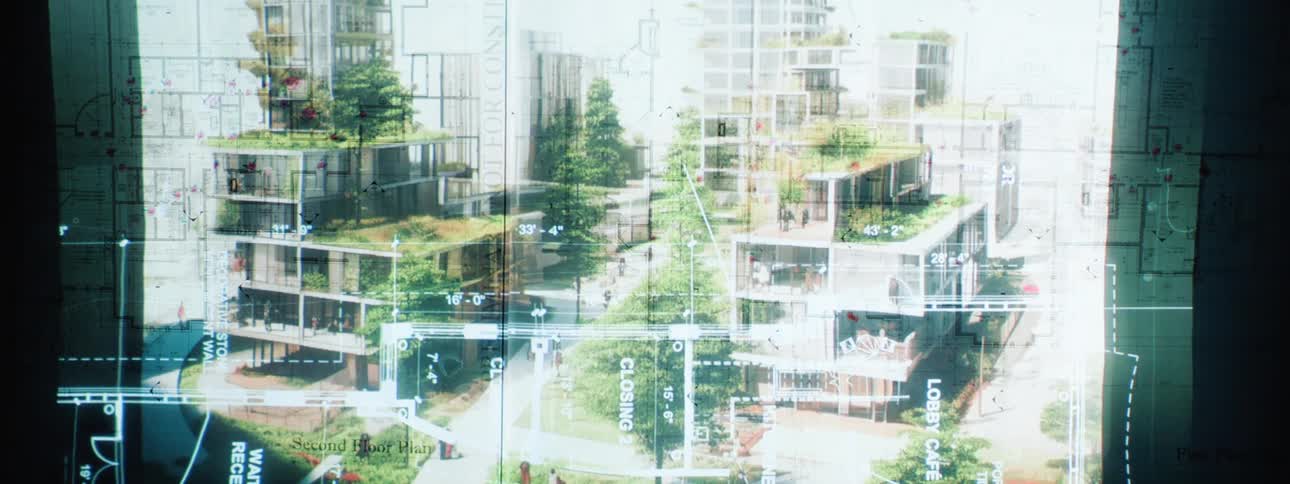
Architectural renderings of modern multistory buildings with integrated green spaces are layered over detailed floor plans and site layouts
A man is talking and pointing at the blueprints
An architectural diagram of a suburban plan showing a layout of multiple residential buildings arranged in a gridlike pattern the buildings are surrounded by green spaces and clusters of trees with clearly marked roads pathways and community areas
A man is looking at a diagram on the table
A colorful architectural site plan shows a landscaped layout with buildings pools and walkways
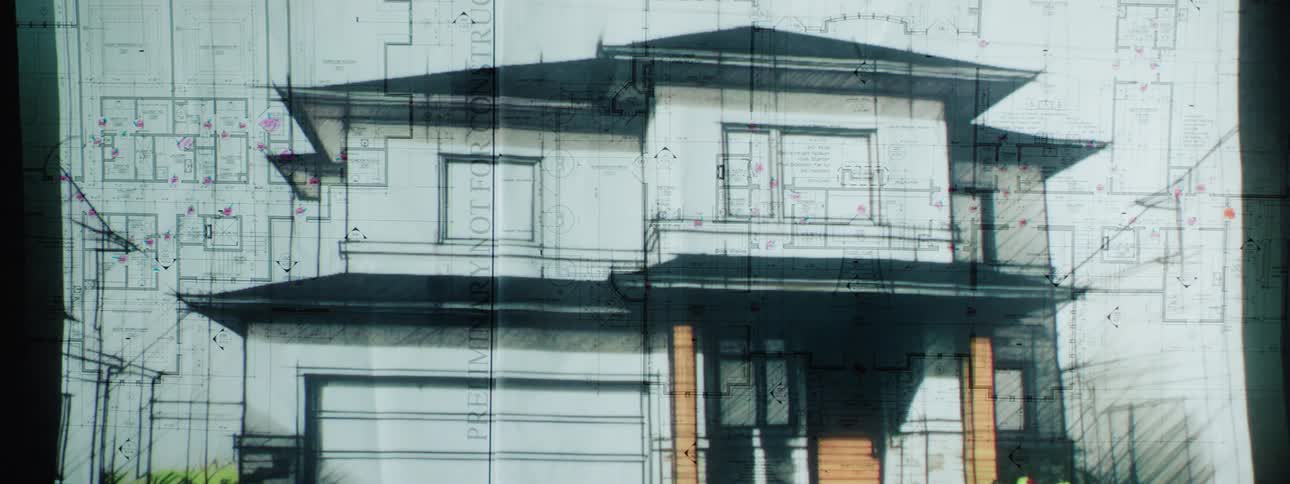
The blueprints of a house are overlapped on the building
Screen displays a floor plan in black and white
A person rolls out some blueprints on the desk
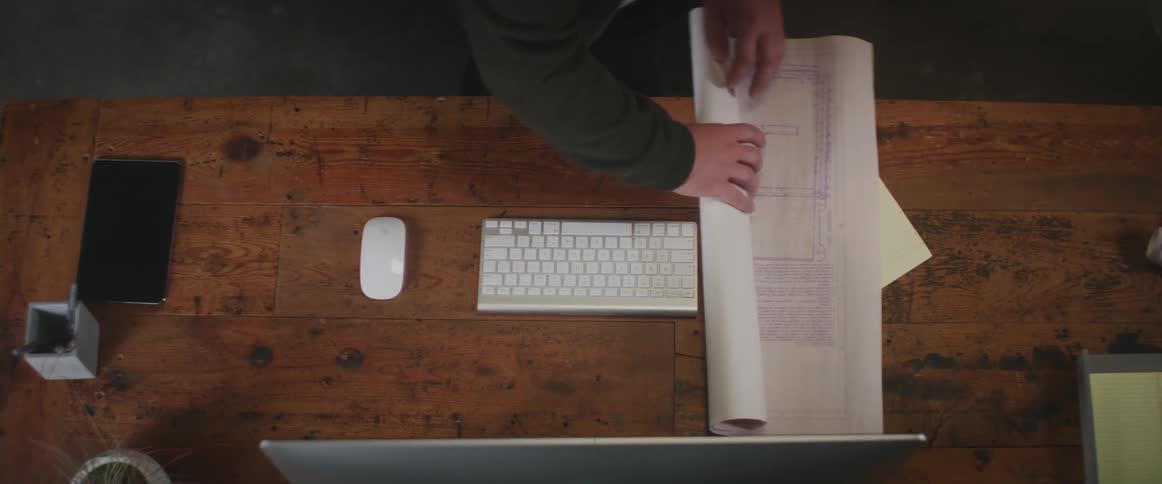
Hands typing on a wireless keyboard then unrolling blueprint plans
Someone unrolls a blueprint over a keyboard and mouse that are sitting on a desk and a hand is pointing to an area on the blueprint
Multiple layers of architectural blueprints with detailed floor plans and dimensions are superimposed creating a complex and technical visual
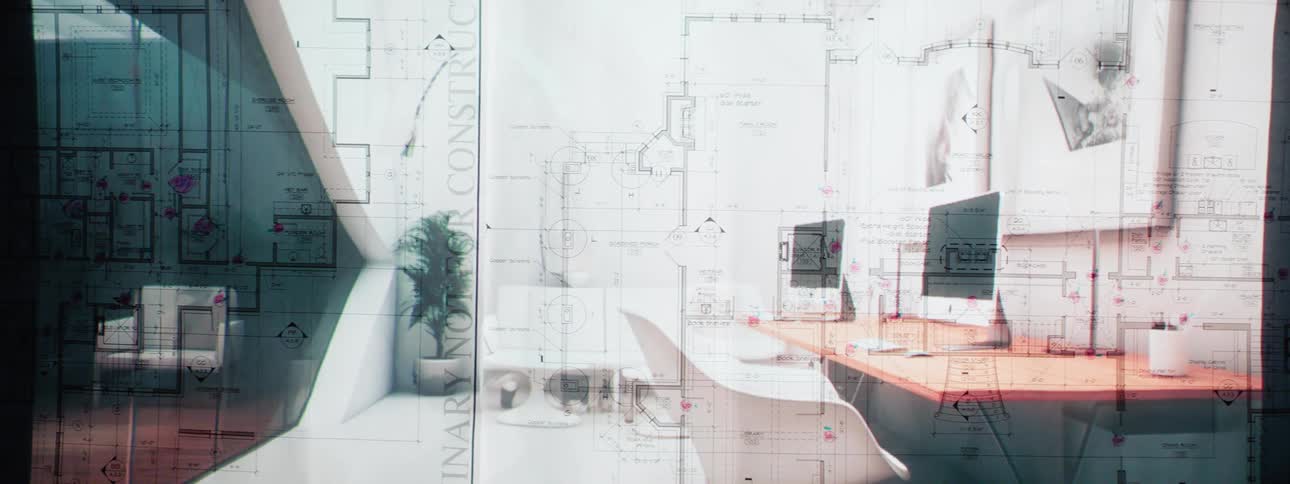
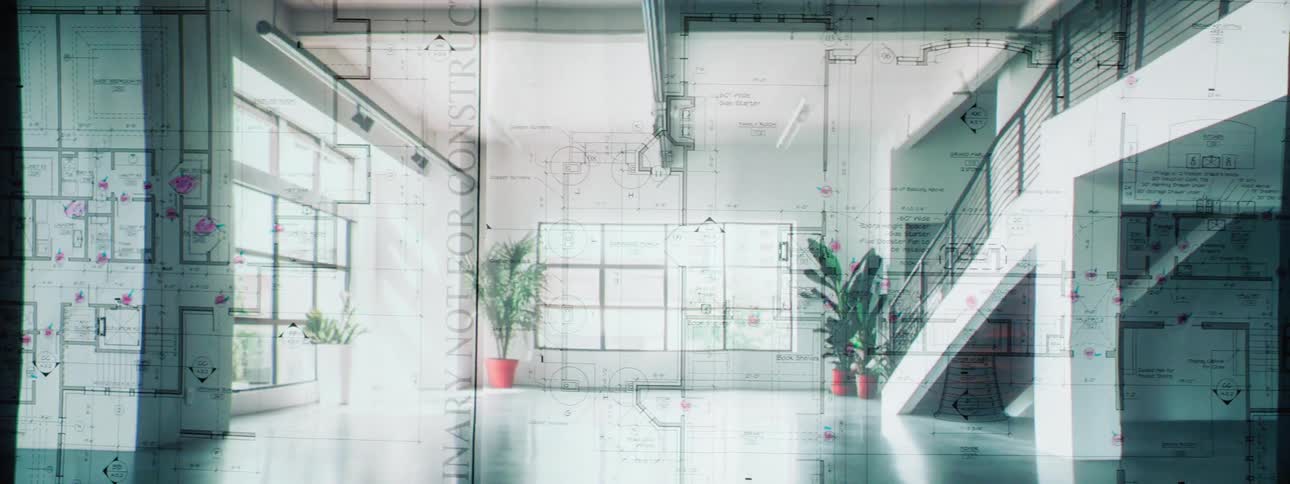
A chaotic montage of modern office spaces overlaid with architectural blueprints and sketches
Overlapping architectural and urban planning blueprints detail building layouts dimensions and street grids creating a layered visualization of potential construction or development
A man unrolls a blueprint on a computer desk while sitting indoors
A person rolls up blueprints on the desk
A drawing of home plans is superimposed on a blueprint
A man is looking at a blueprint on the desk in front of a computer monitor and pointing to areas on the blueprint
Man looks at a diagram and points his finger to a spot on the diagram then looks up at a monitor
Closeup of a screen displaying a project of urban houses
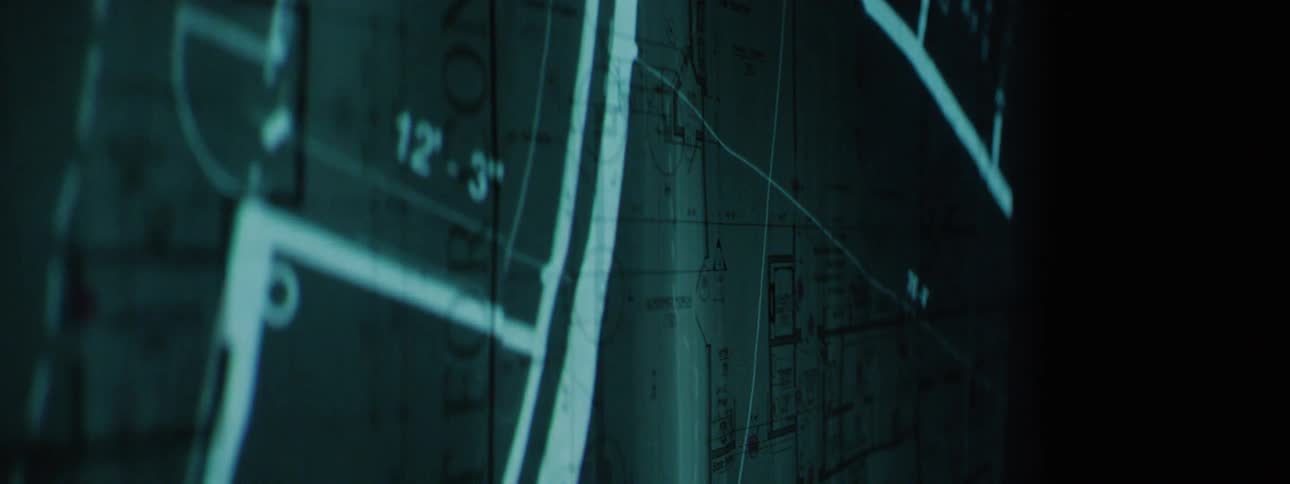
A projection is superimposed over the blueprints in the dark
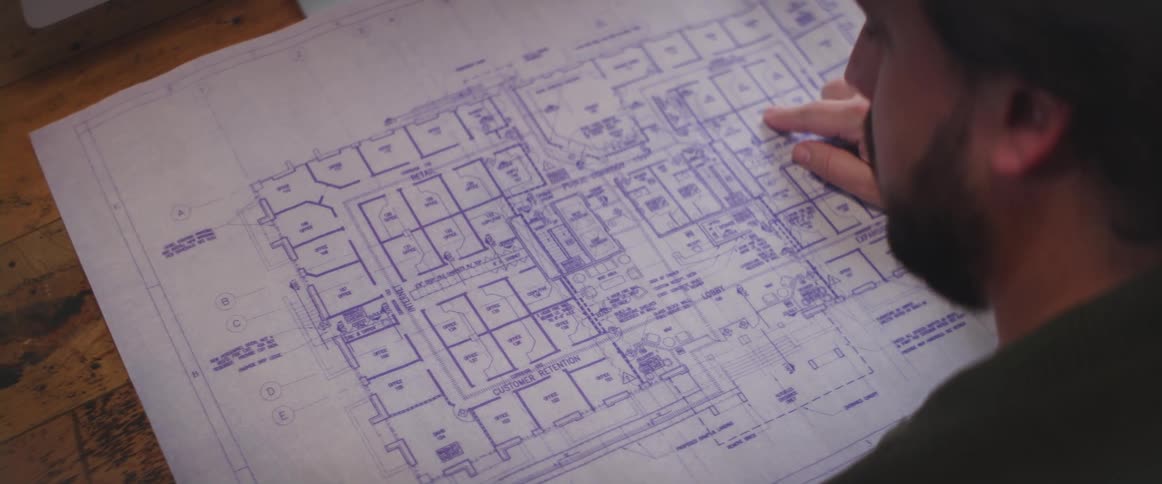
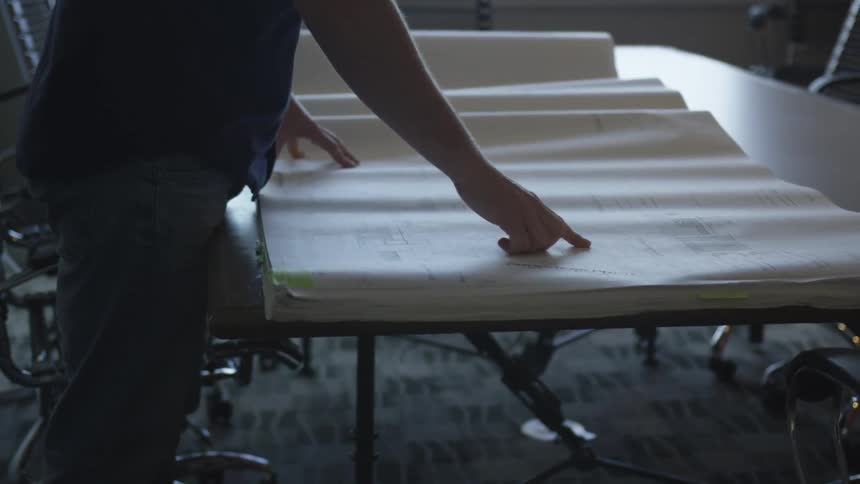
A man unrolls a blueprint atop a table and runs his finger along it
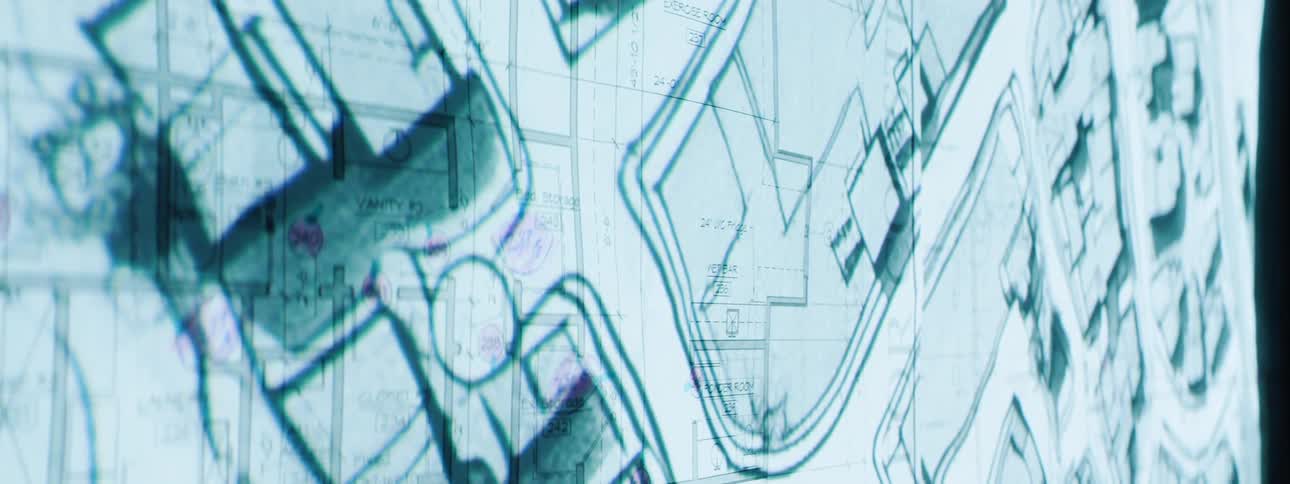
Blueprints are projected on the wall

Need help finding the
right footage?

Have it delivered to your account within 1 business day.

This is Filmsupply

Our StoryOur FilmmakersArticlesFilmsPopular SearchesAll Categories

FM

A family of brands dedicated to empowering the creative.

FILMSUPPLY

Footage licensing for productions

MUSICBED

Music licensing for filmmakers

STILLS

Image licensing for creatives

© 2026 FM LLC.

Privacy PolicyLicense TermsTerms & ConditionsCareers