Musicbed
Filmsupply
Stills
Contact Us(800) 805-6802
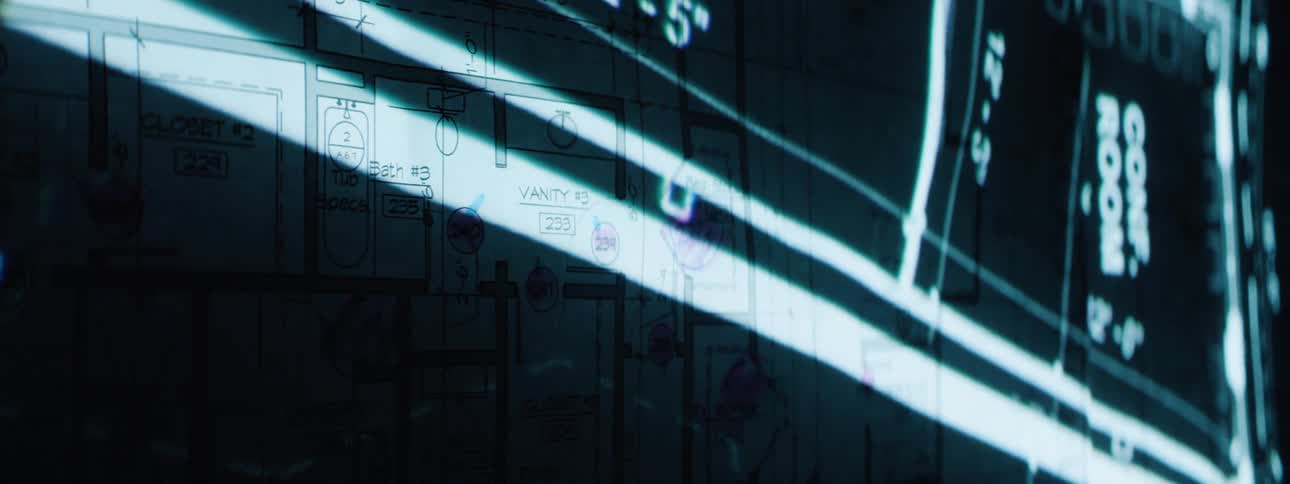
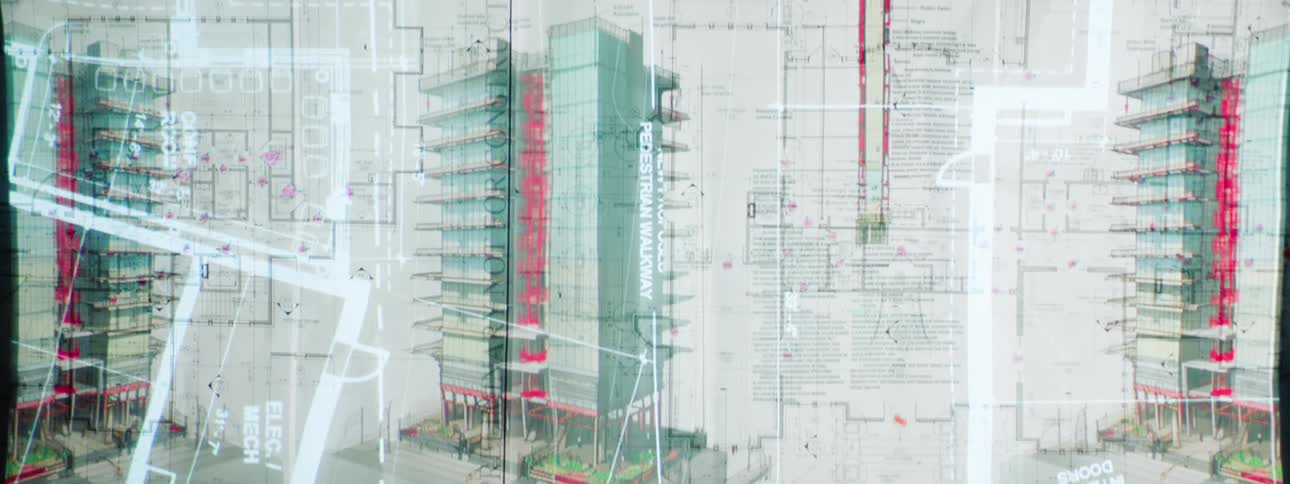
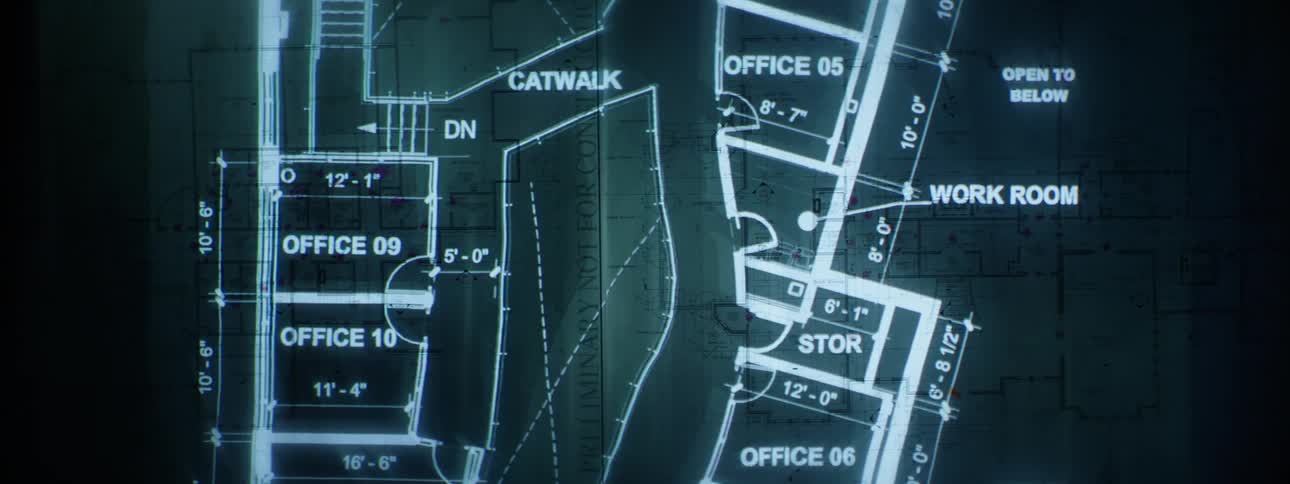
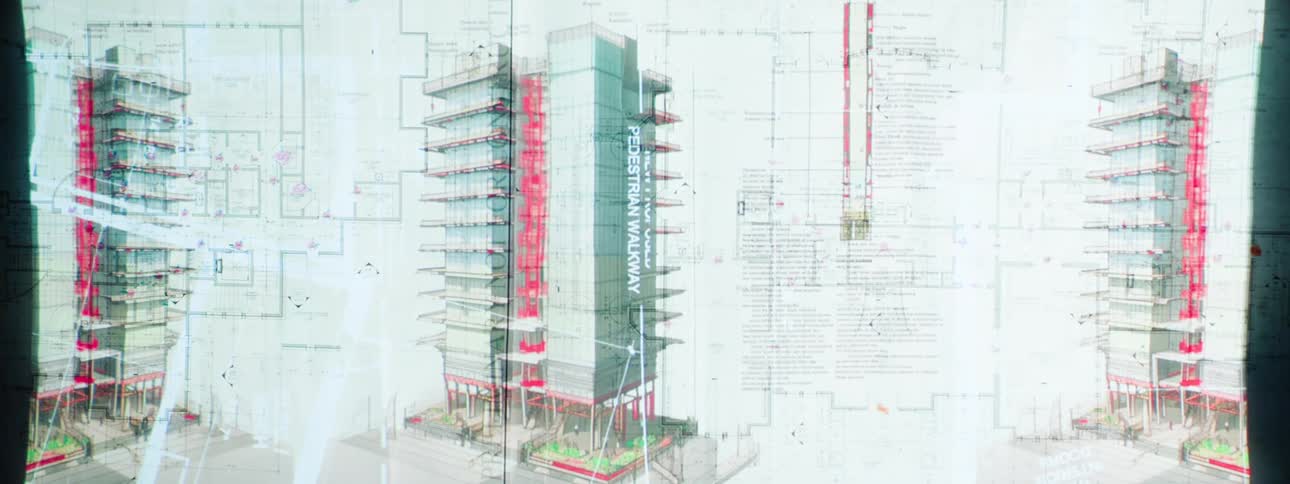
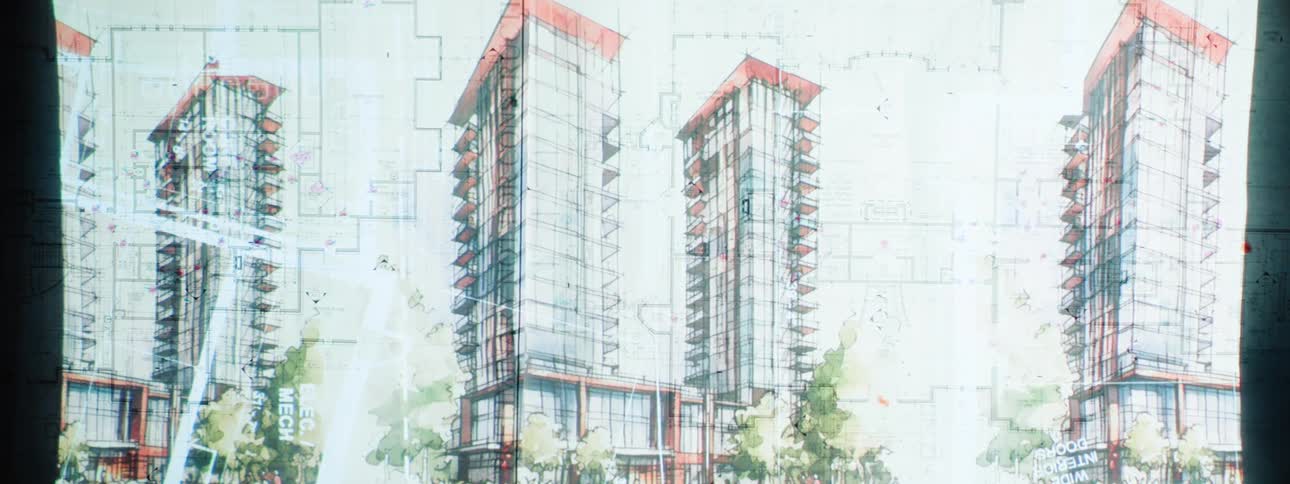
Drawings of buildings appear on top of paper blueprints
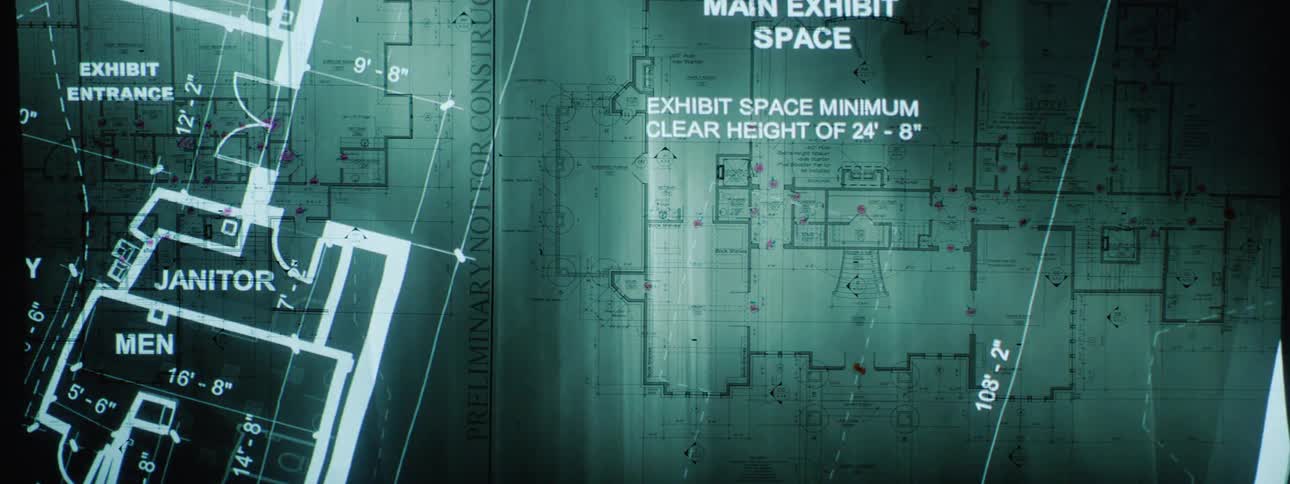
A projection is superimposed over a set of paper blueprints
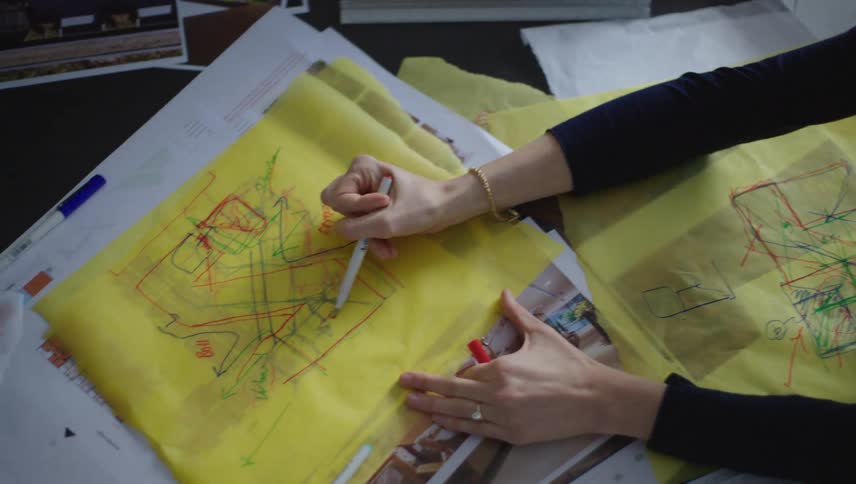
Two people with pens working on a project
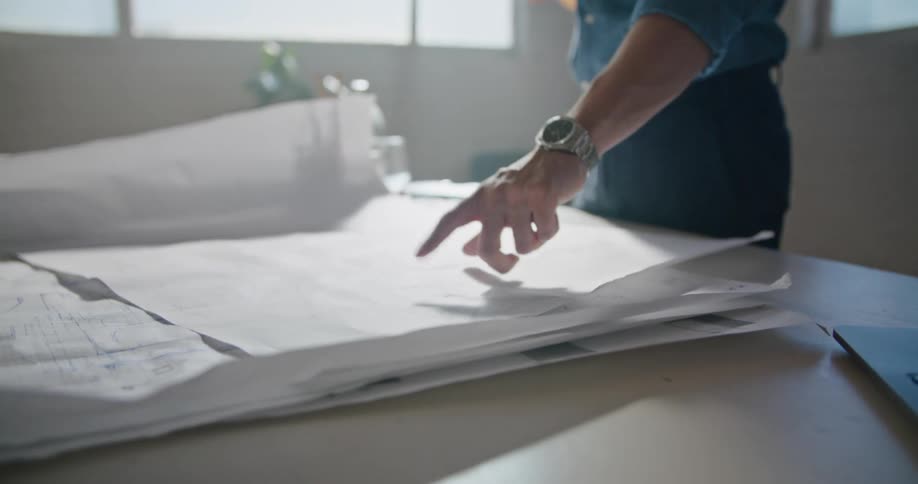
A man in an office talks on a cell phone as he points at papers spread out on his desk
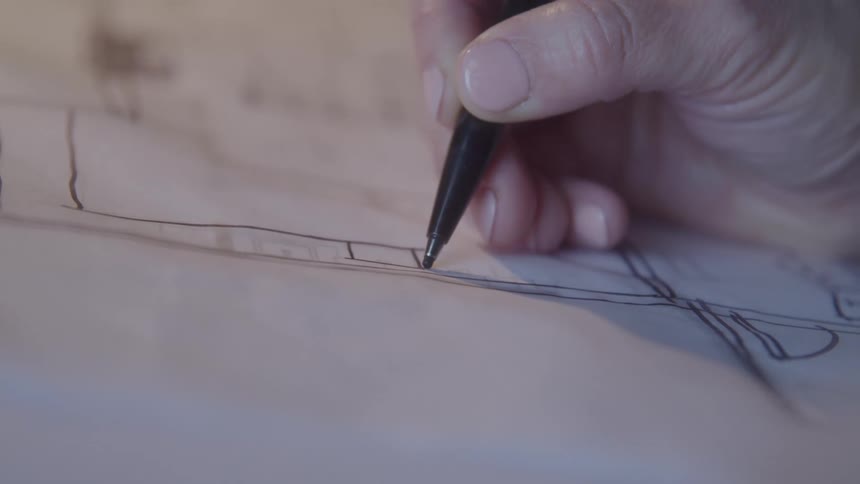
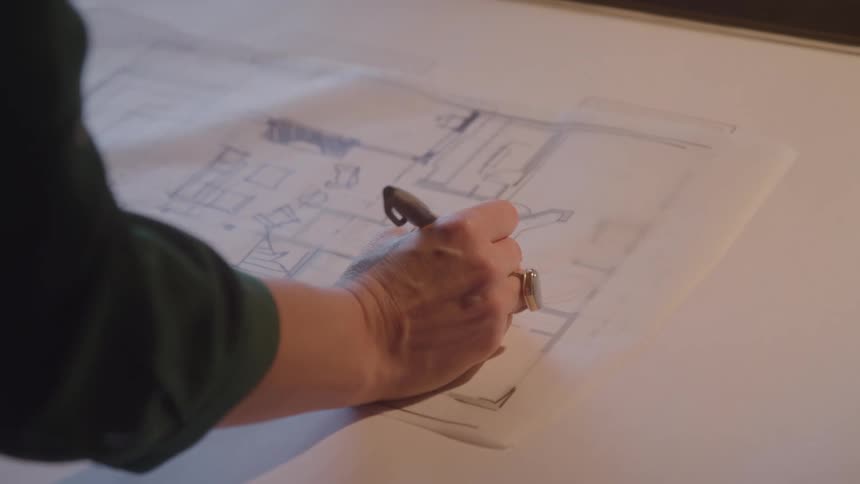
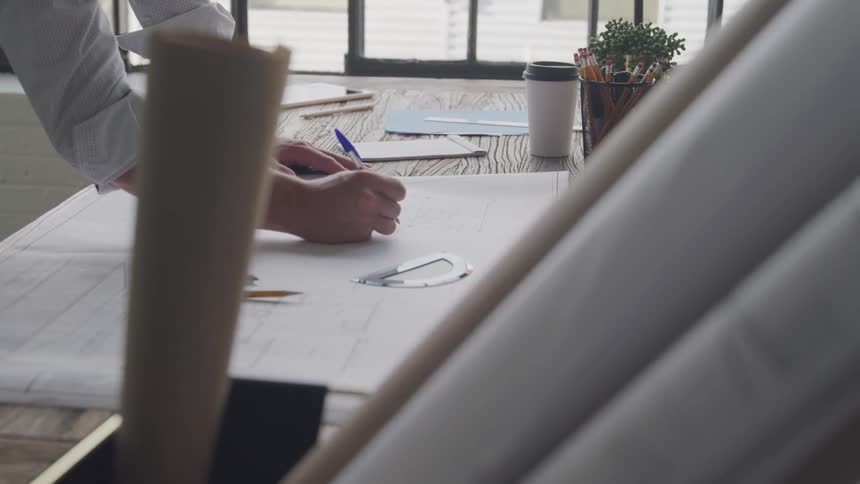
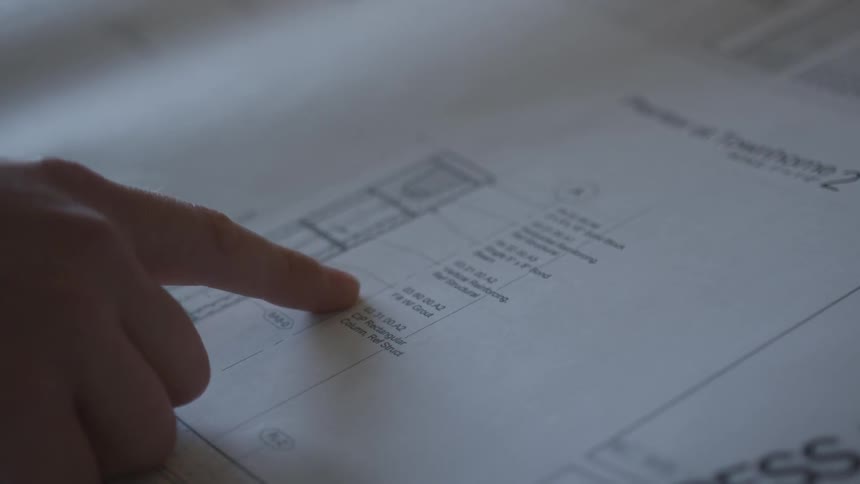
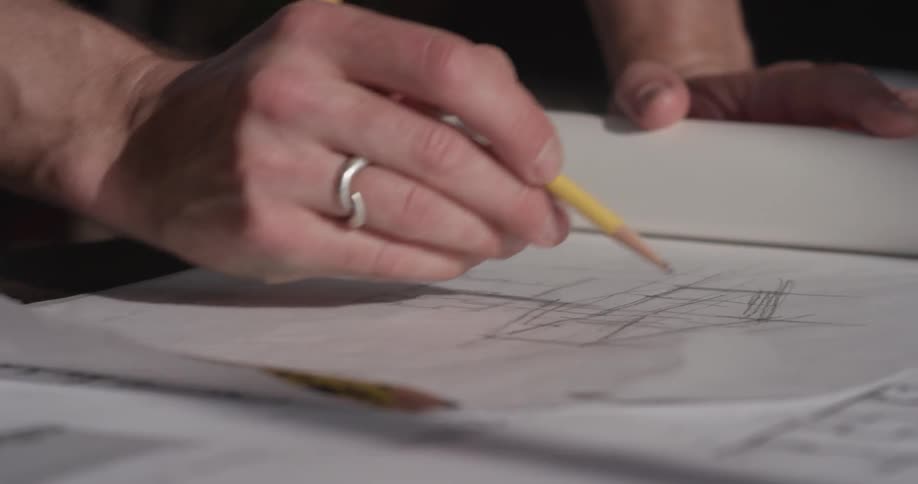
A closeup of a hand draws precise lines on a blueprint capturing a moment of focused technical design
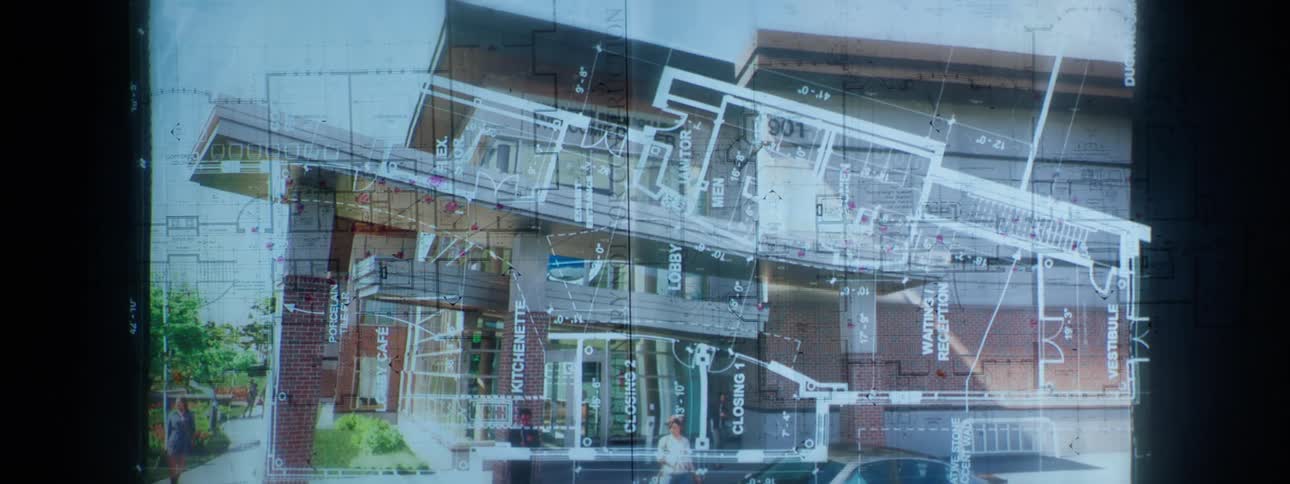
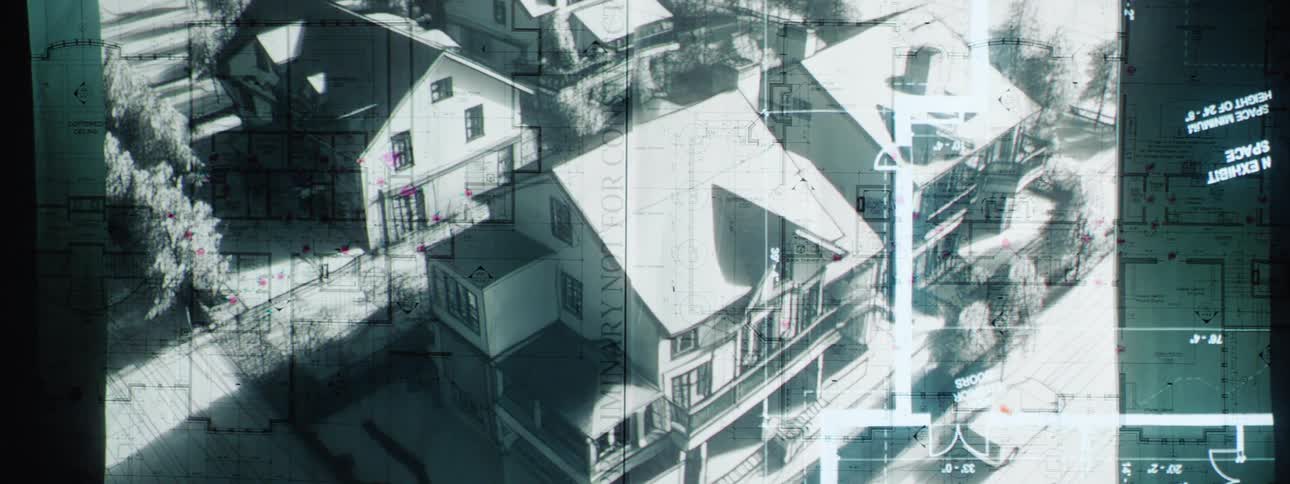
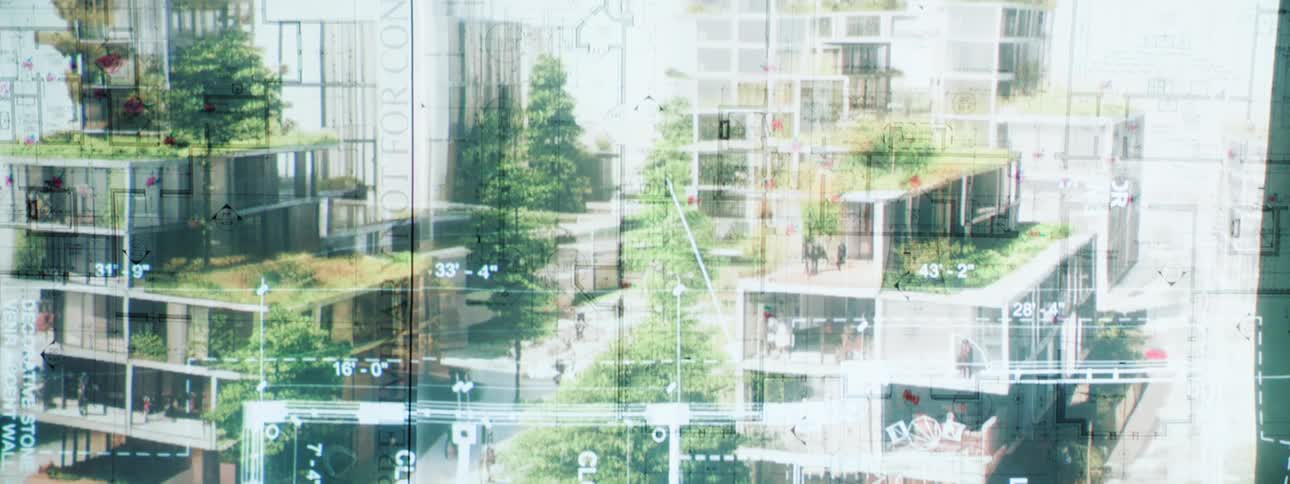
Blueprints overlay pictures of a building from the inside and outside
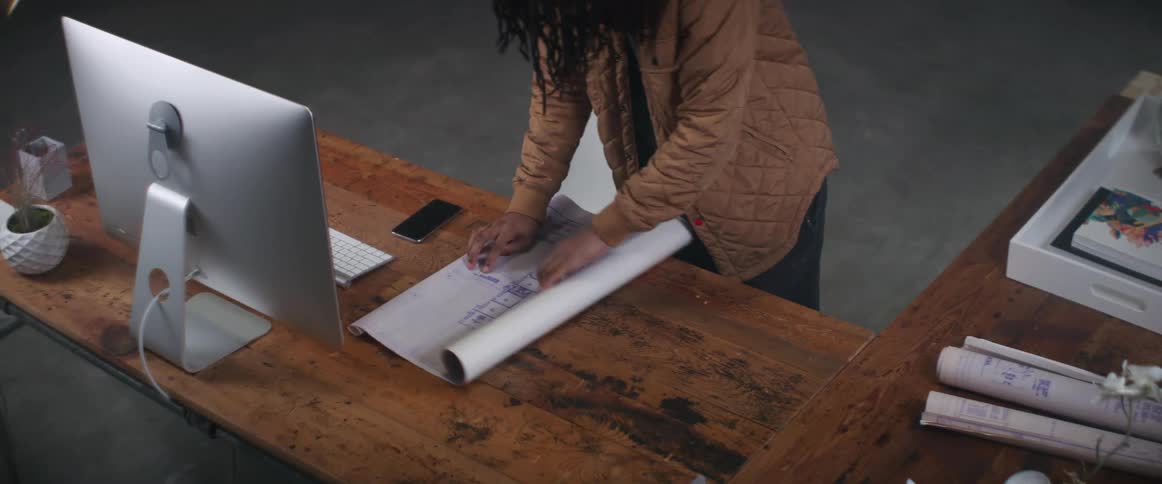
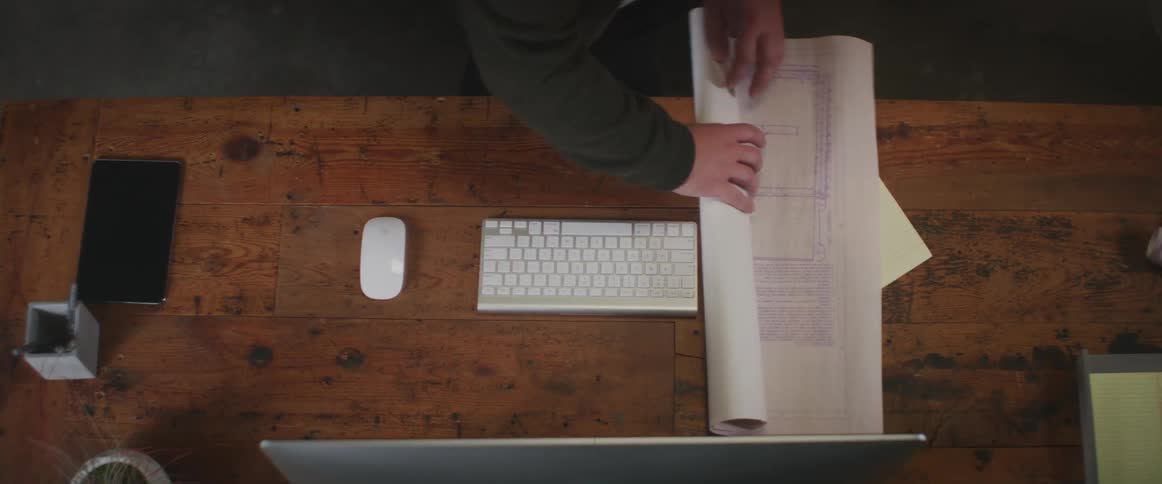
A person rolls out the blueprints on his desk
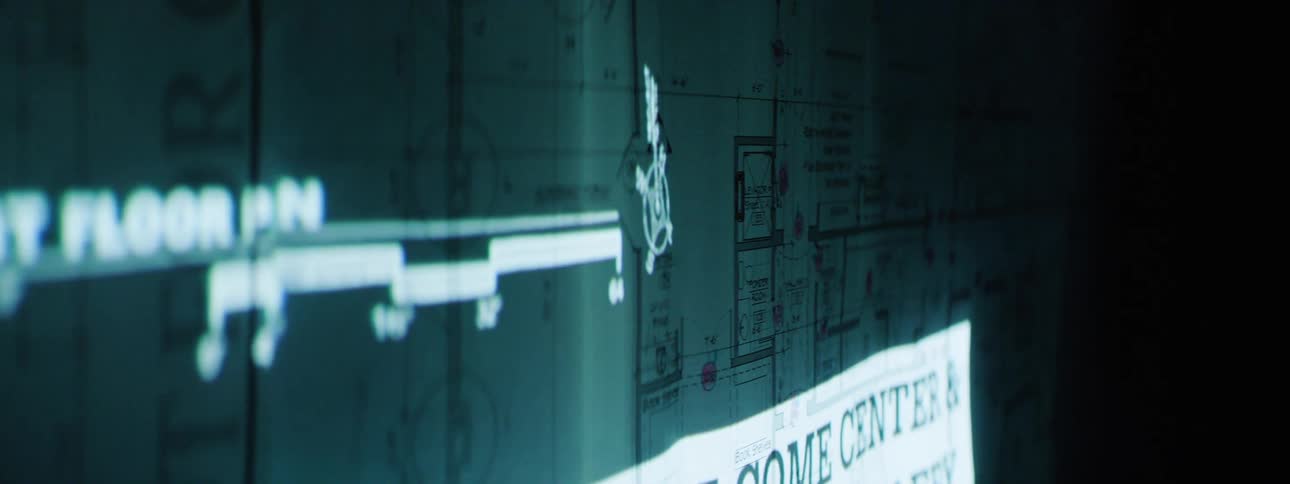
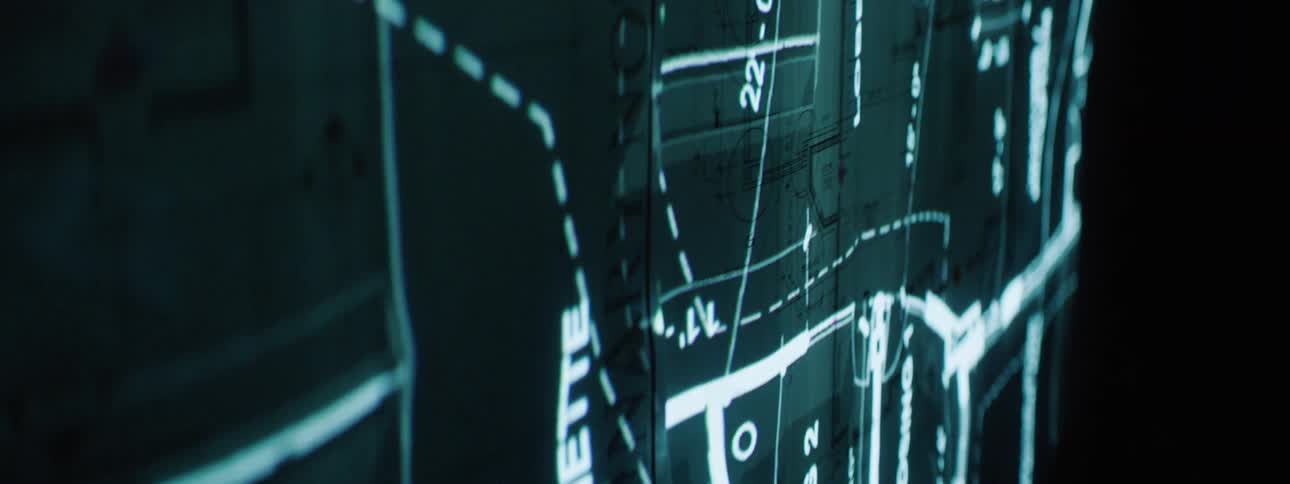
Project being displayed on the wall of a dark room
Blueprints projected on top of other blueprints
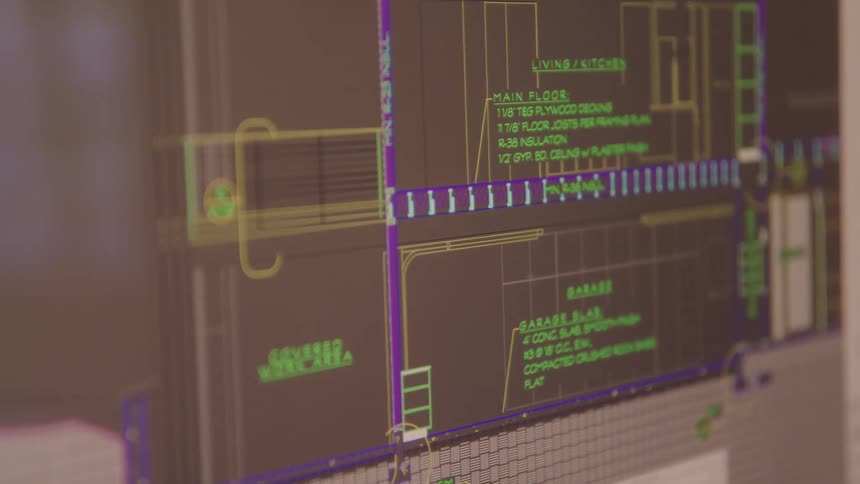
Screen displaying a project
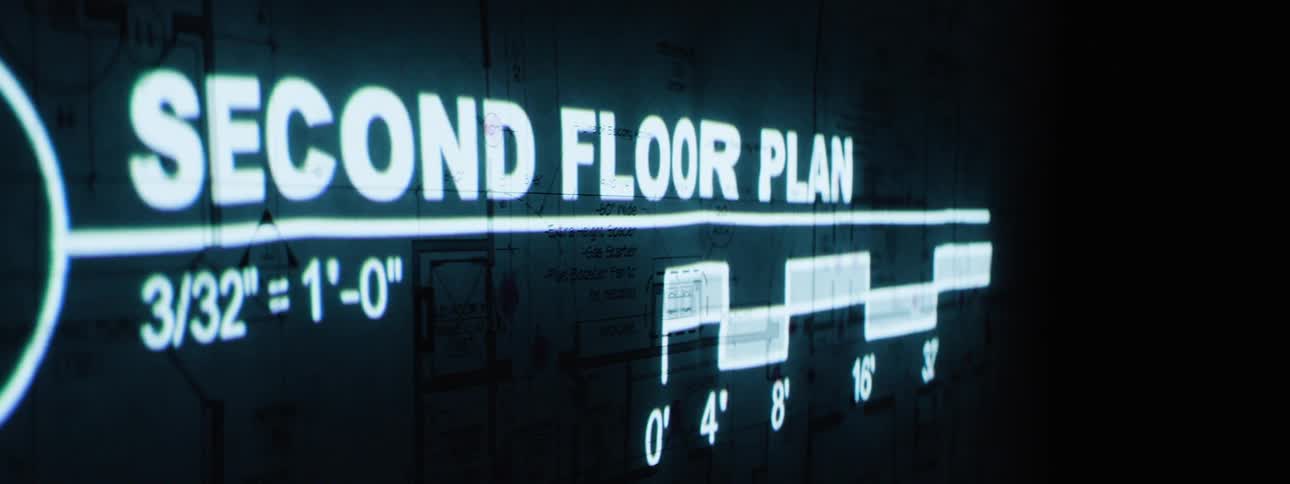
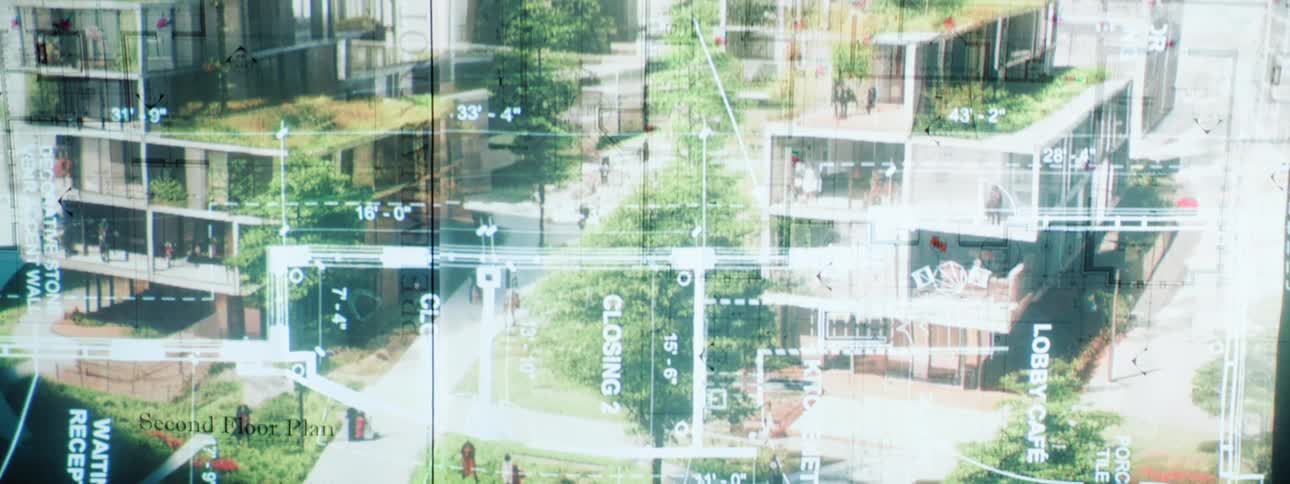
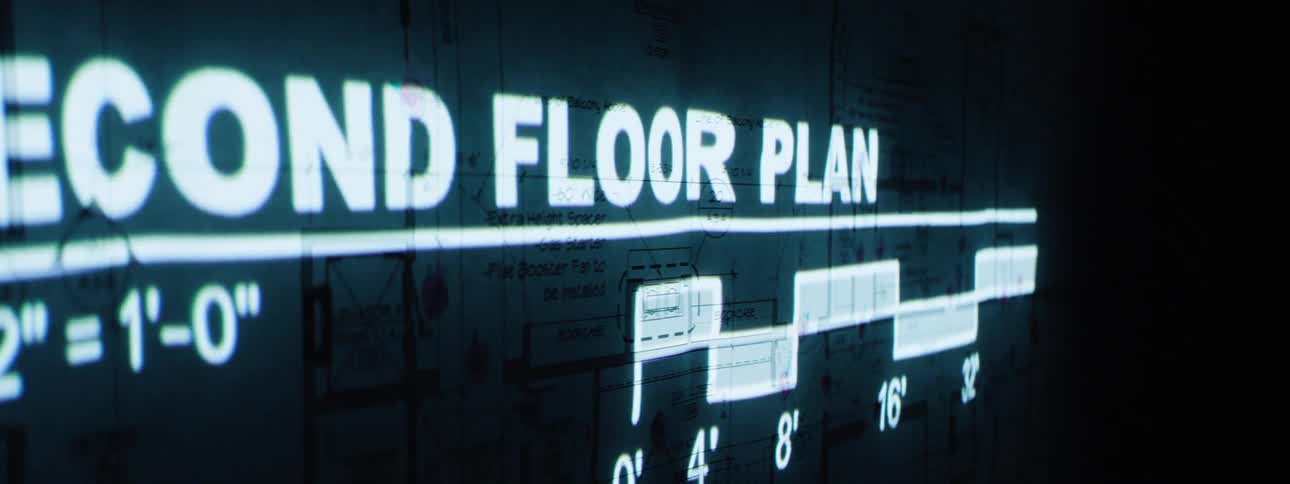
A screen depicting the layout of a second floor
Person unrolls a sheet of white paper on a desk and takes out a pencil
Hands of some people scribbling on a paper on the table
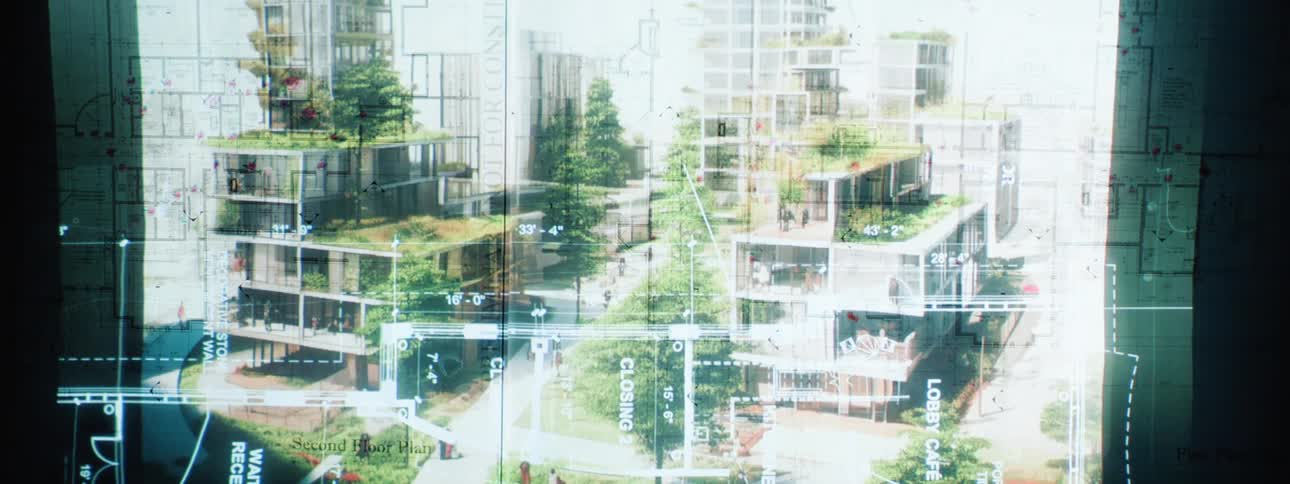
Architectural drawings and renderings of a modern highrise building with exposed structural elements and multiple floor plans are layered across the frame
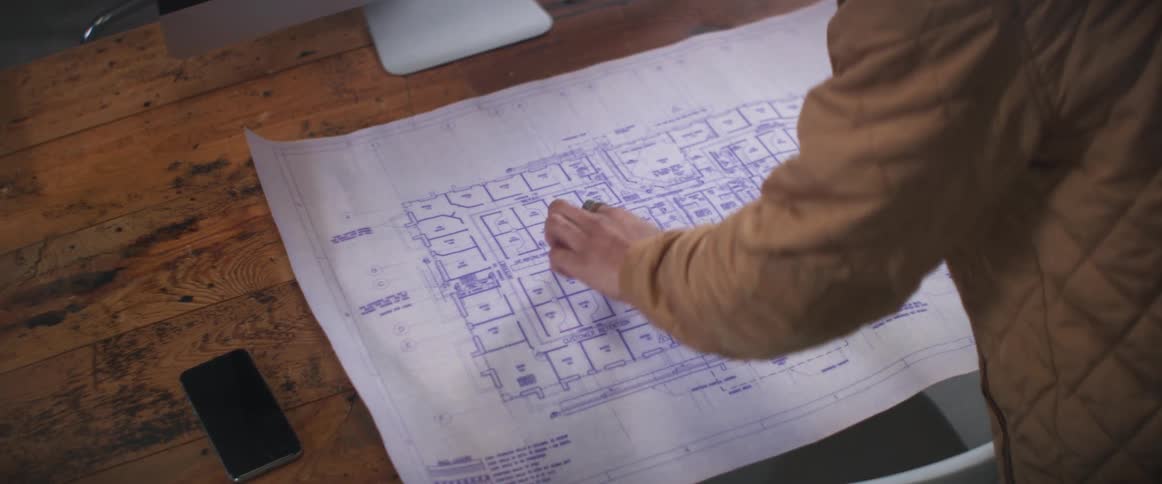
A person inspects a large architectural blueprint onto a wooden desk in a bright workspace
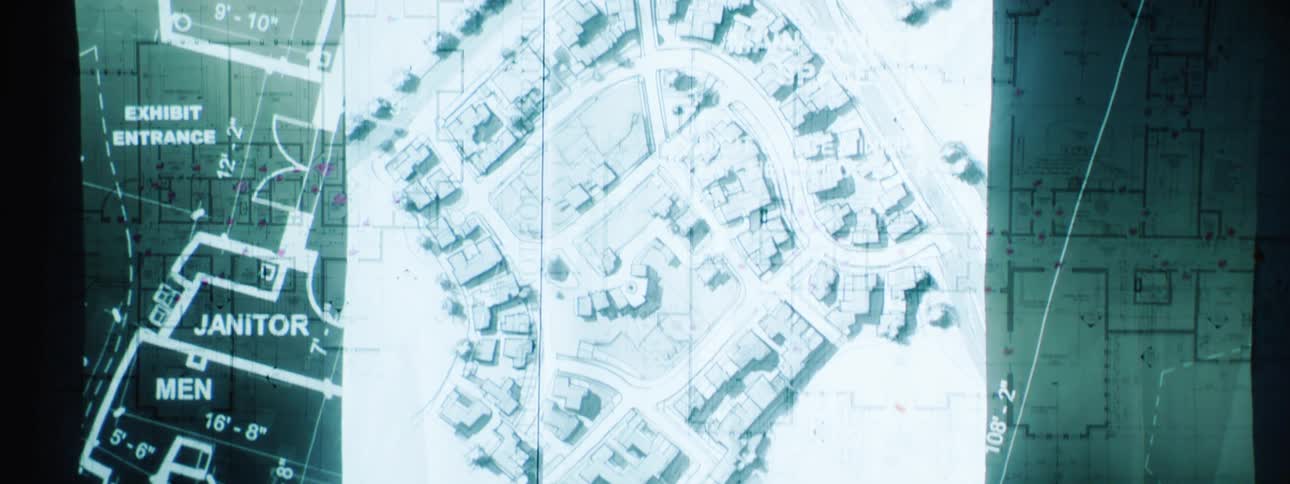
Overlapping architectural and urban planning blueprints detail building layouts dimensions and street grids creating a layered visualization of potential construction or development
Man looks at a diagram and points his finger to a spot on the diagram then looks up at a monitor
A projection of a floor plan
A blueprint of some buildings
Woman works on plans spread on table using a ruler
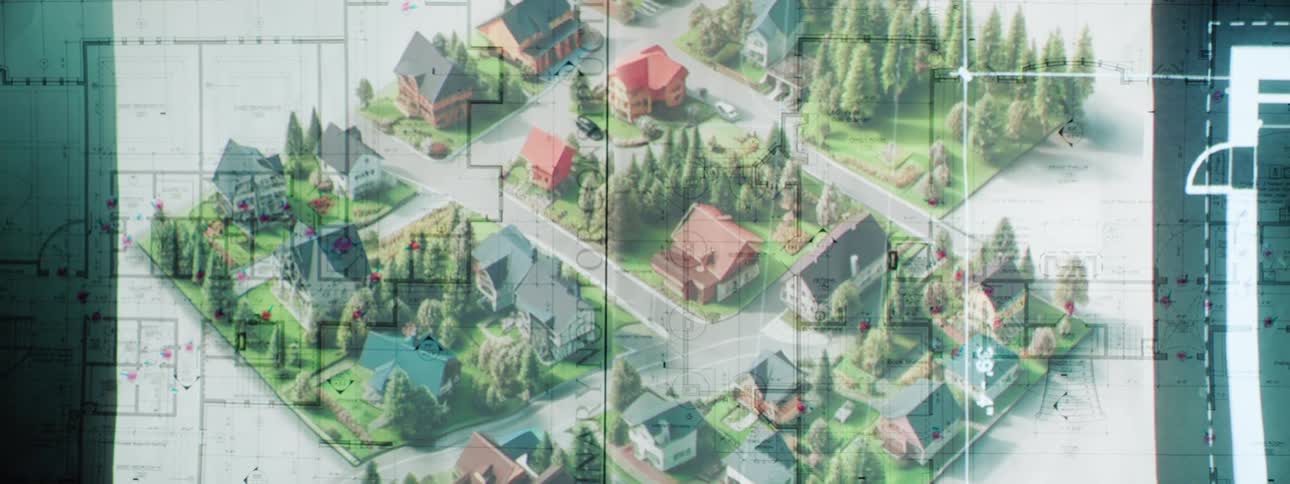
Architectural renderings of modern houses are layered over detailed floor plans and site layouts
A person that is writing with a pencil on a piece of paper
Digital concept plan of building development in an urban area
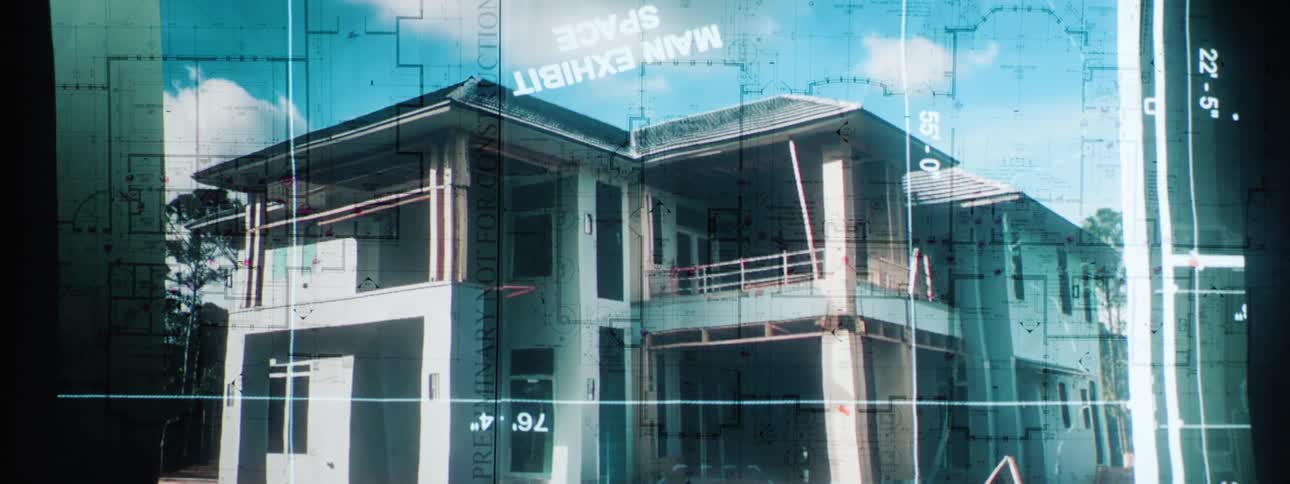
A partially constructed twostory houses superimposed over architectural blueprints and a sky with clouds
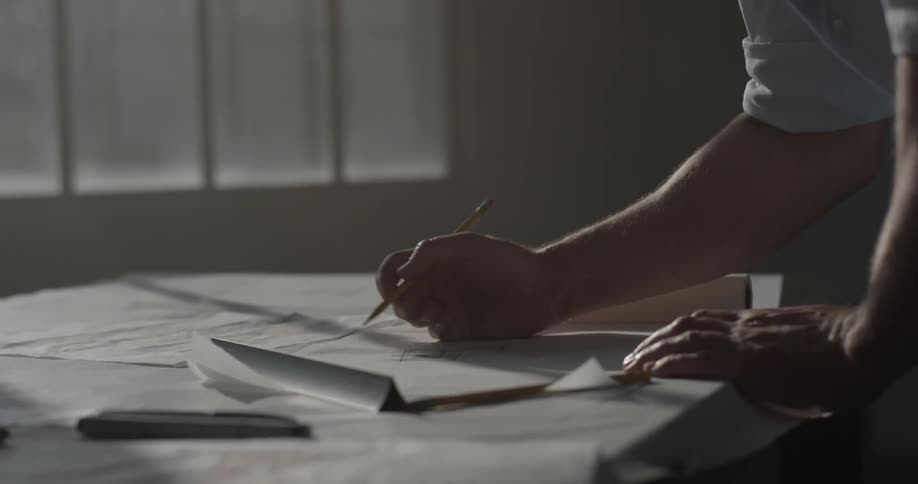
A man uses a pen to write on an architectural building plan laid out on paper
Monitor screen displaying digital plot map of houseing development
A man rolls out blueprints while standing at his desk
An office worker is writing on blueprints
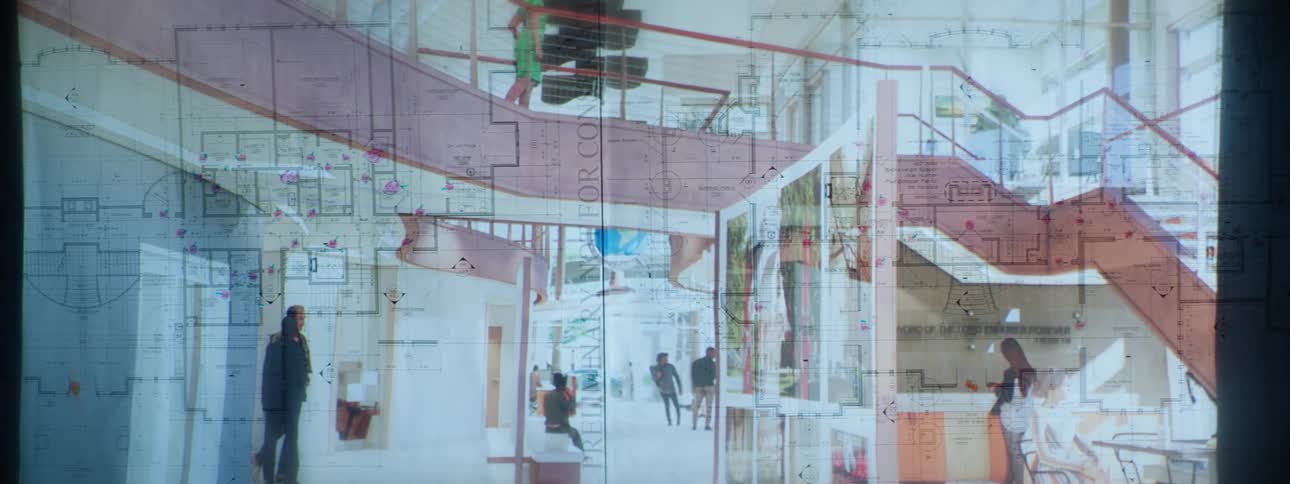
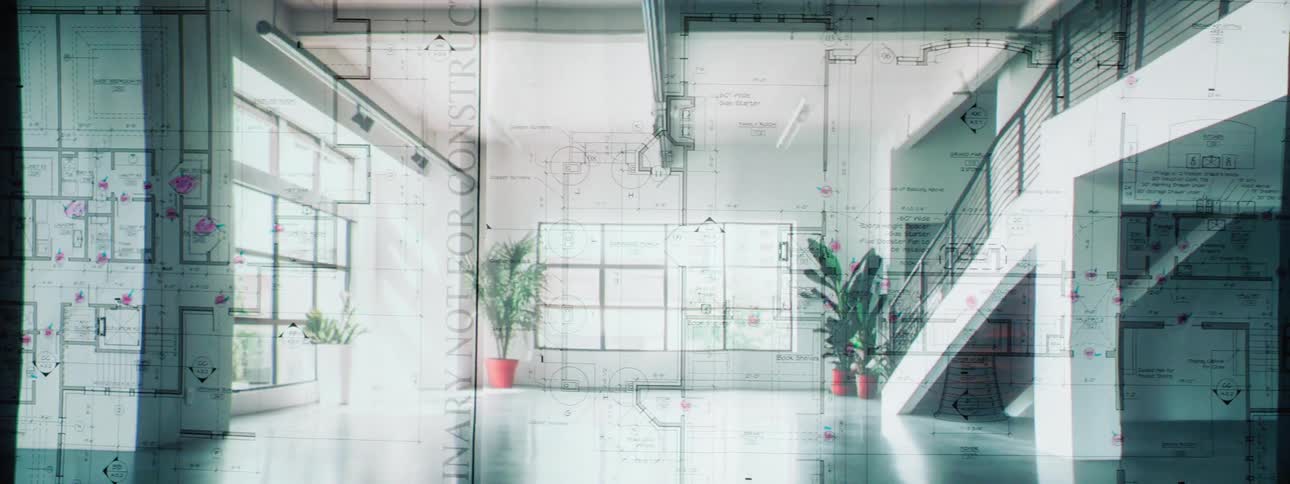
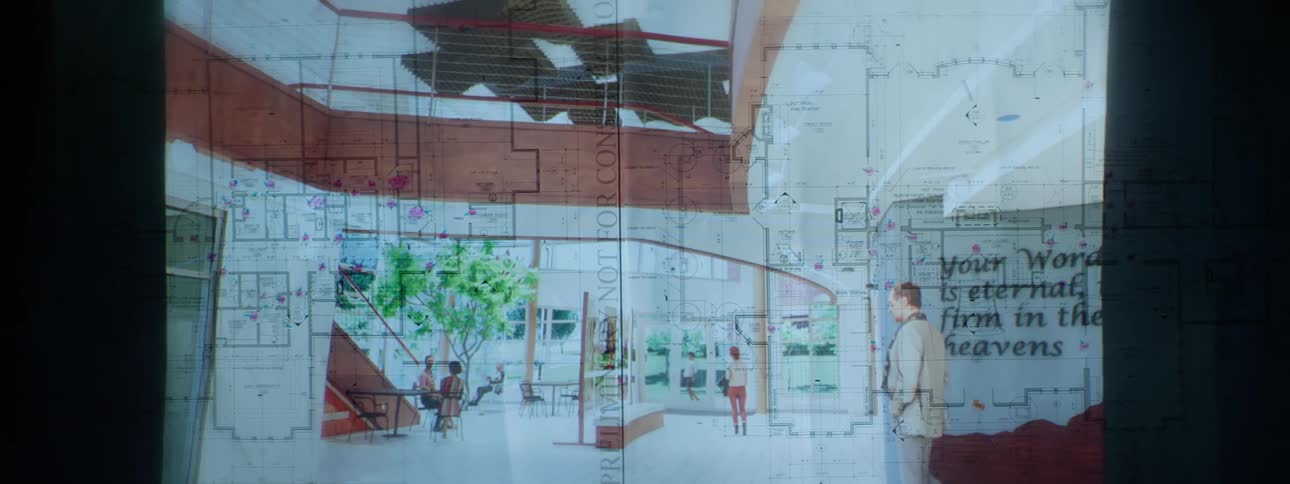
Montage of blueprints overlaid on the office spaces built from them
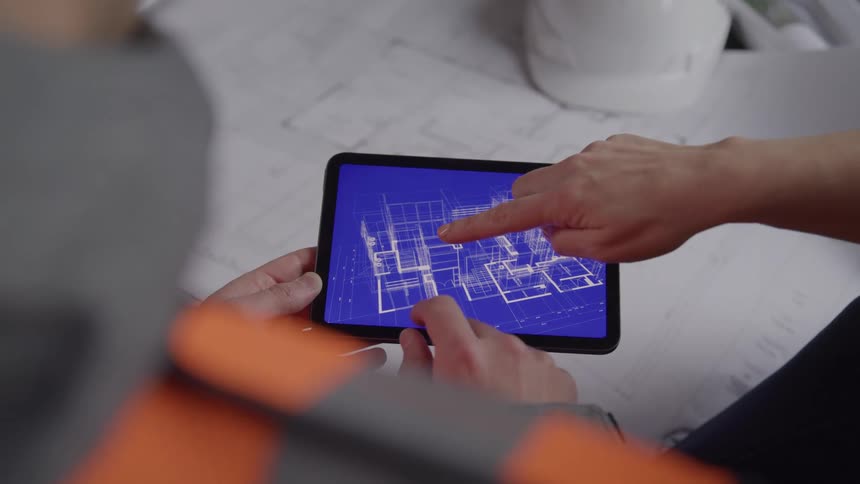
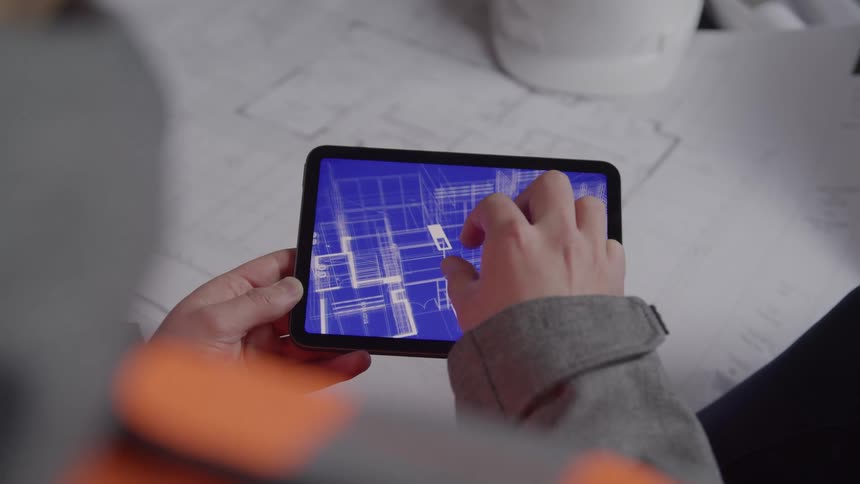
Two people examine a digital 3d architectural blueprint on a tablet actively pointing out structural details
A person navigates through a computer rendering of a building interior
Monitors on their sides are displaying data
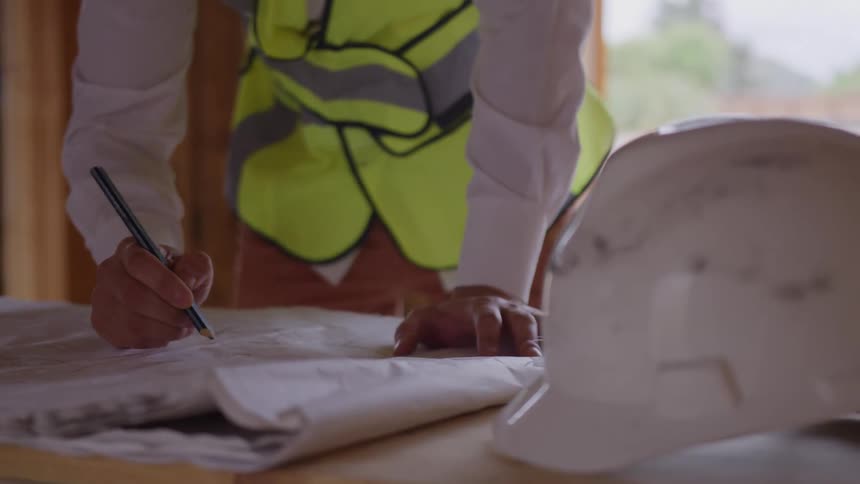
Person reviews architectural blueprint at construction site with wooden framing in background
A focused male architect studies a floor plan sketch at a drafting table deep in thought with his hand near his face
A person looking at engineering schematics
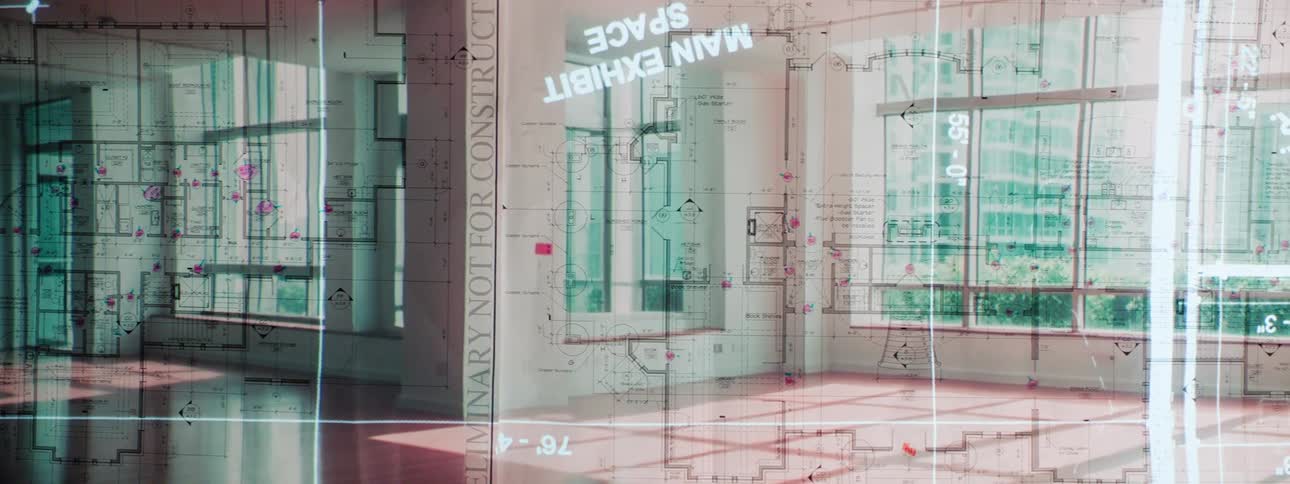
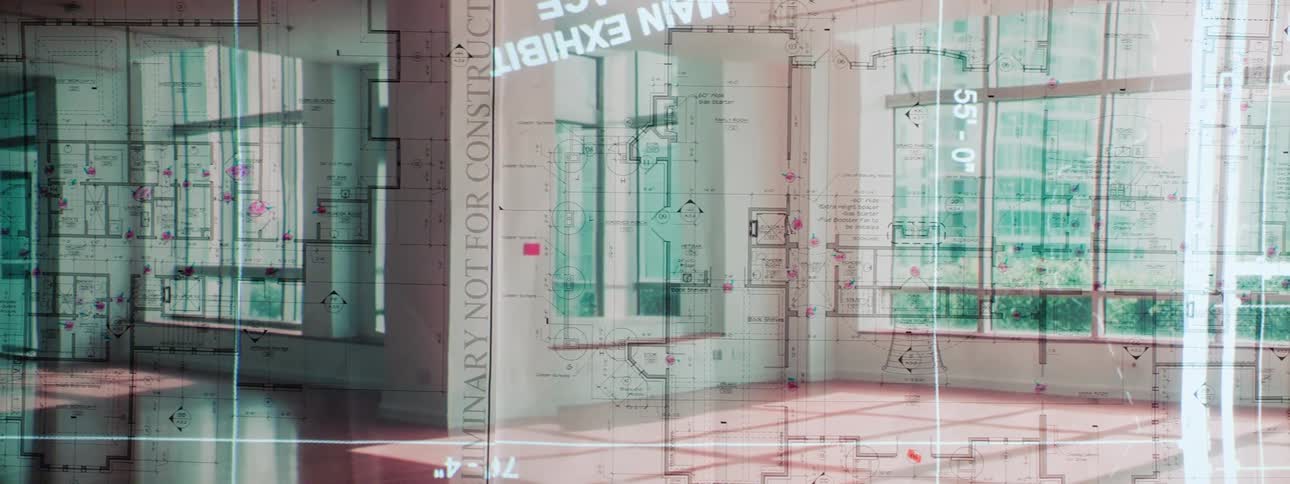
Architectural blueprints are overlaid on a view of a modern interior space with large windows reflecting an exterior scene
A blueprint is displayed on the monitor
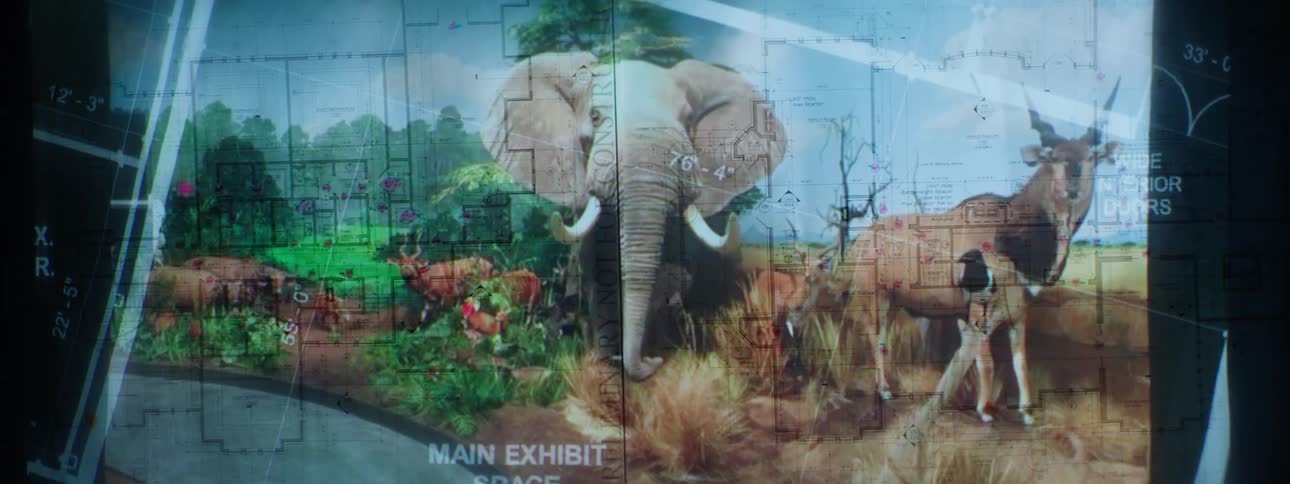
A blueprint is superimposed over a painting of animals
Close up of slides being projected onto a wall with a blueprint
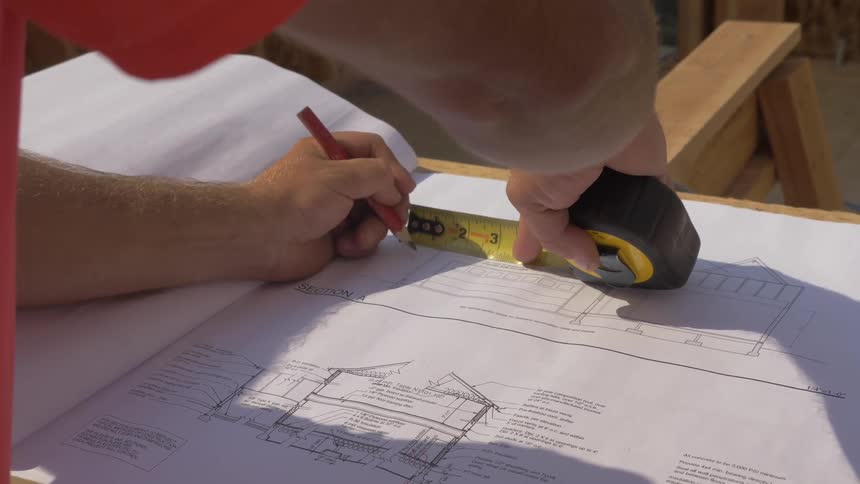
A man is using a measuring tape as he writes on blueprints in daylight
Screen displays part of the architectural plan and proportion annotations
A man is sketching or drawing out some things on paper on a table
Closeup of a screen displaying a project of urban houses
Architectural drawings of a multistory building displaying detailed floor plans elevation views structural sections and annotations including dimensions materials and room layouts across various levels
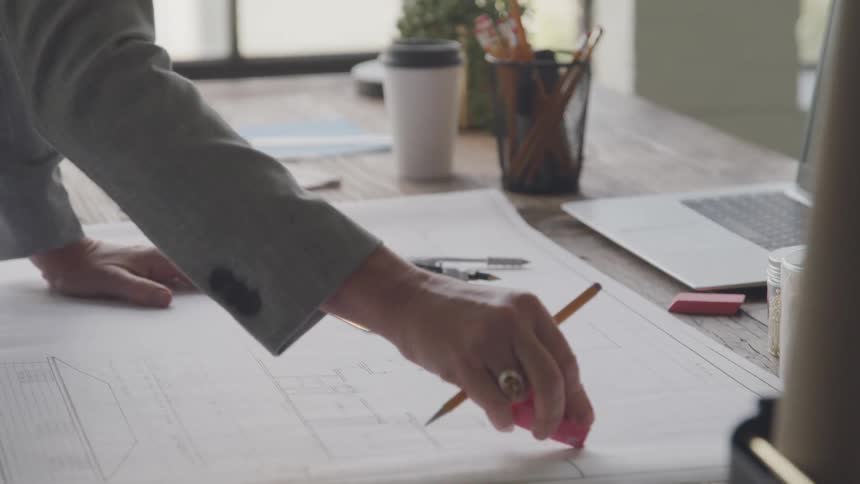
A woman erasing something on architectural plans she is holding a pencil as she uses a pink eraser to erase on the paper
Wall of an office projecting images of a project
A person rolls up blueprints on the desk
A screen shows a digital image of a blueprint of an area of buildings
A chaotic montage of modern office spaces overlaid with architectural blueprints and sketches
Digital concept plan of condos in an urban area
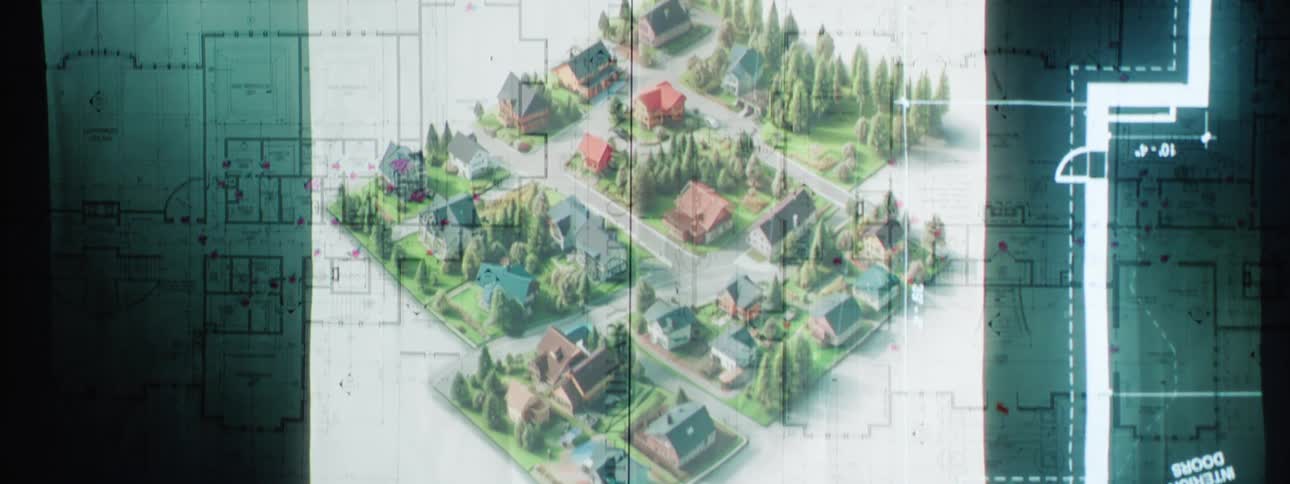
Blueprints are super imposed over drawings of new homes
A person is writing on multiple pieces of paper
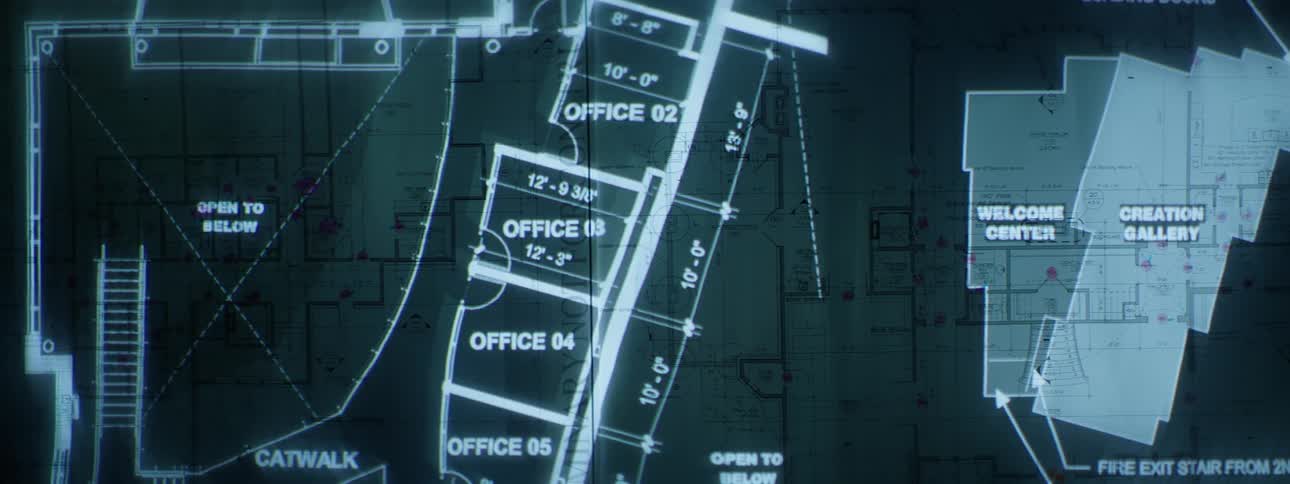
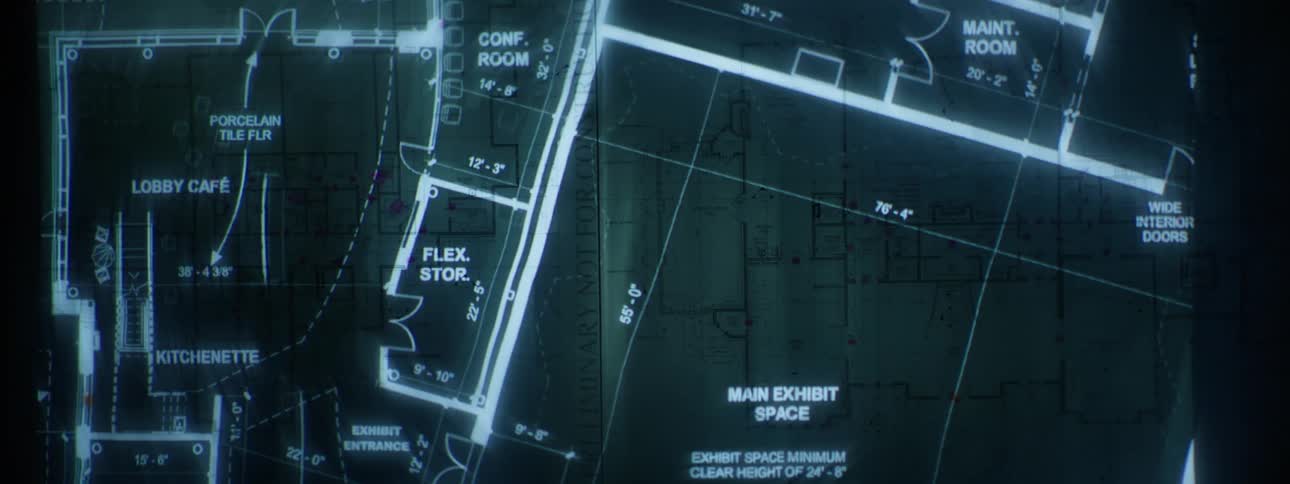
A second floor architectural plan is gradually revealed in blue against a dark background
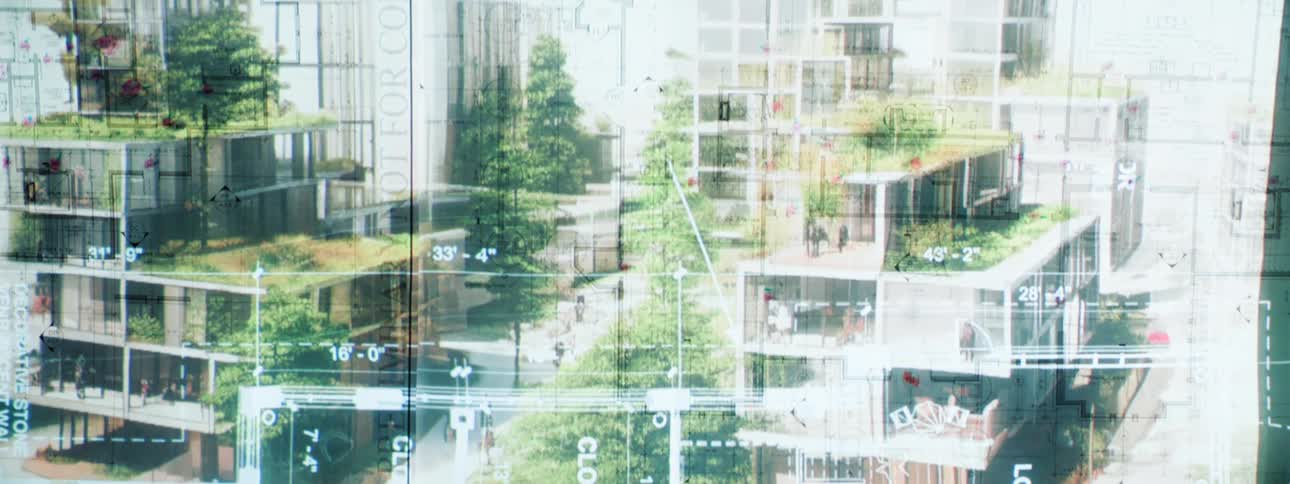
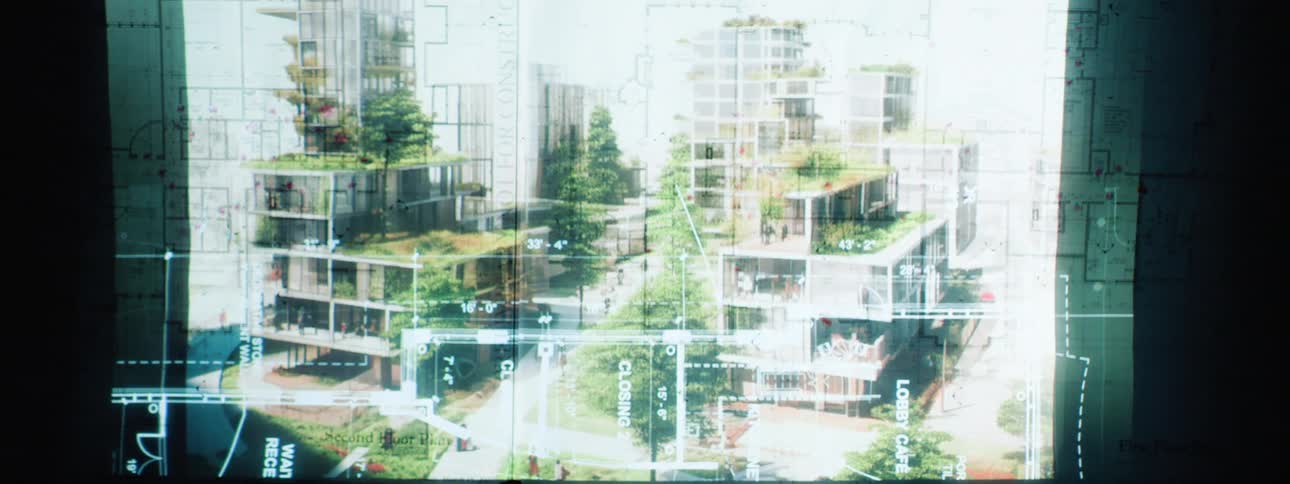
Architectural renderings of modern multistory buildings with integrated green spaces are layered over detailed floor plans and site layouts
Digital concept plan of a residential housing developement
A drawing of home plans is superimposed on a blueprint
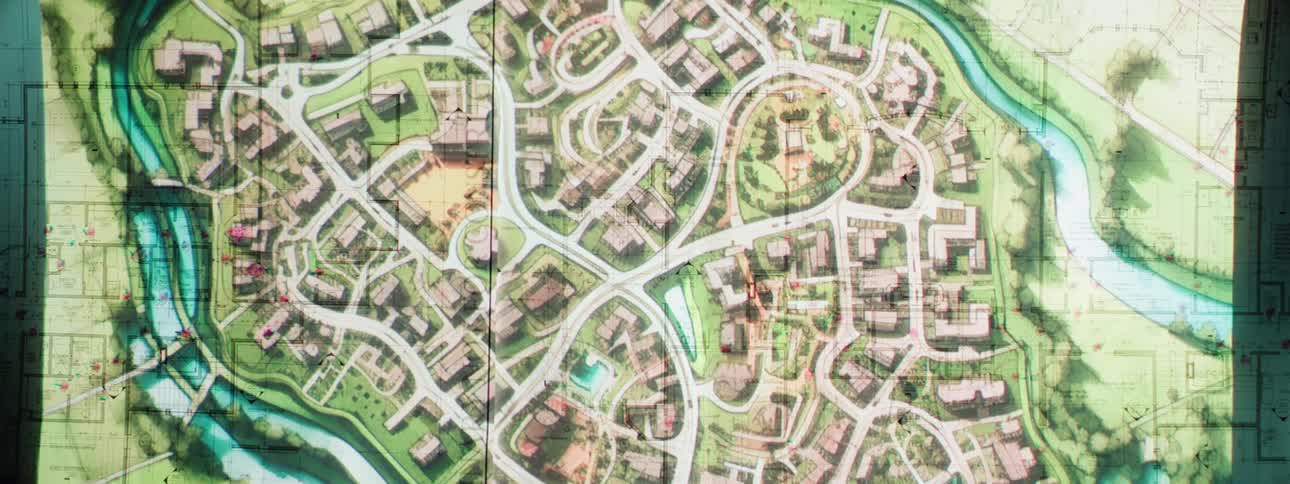
An architectural diagram of a suburban plan showing a layout of multiple residential buildings arranged in a gridlike pattern the buildings are surrounded by green spaces and clusters of trees with clearly marked roads pathways and community areas
A footage of a person writing in the office
Slides in a presentation in a dark room
A person points to a digital blueprint displayed on a tablet while another person uses the tablet by touch
Close up of a young male construction worker editing a construction plan on a table indoors during daytime
A person drawing plans on a piece of paper
Person writes on blueprints on a table with a pencil

Need help finding the
right footage?

Have it delivered to your account within 1 business day.

This is Filmsupply

Our StoryOur FilmmakersArticlesFilmsPopular SearchesAll Categories

FM

A family of brands dedicated to empowering the creative.

FILMSUPPLY

Footage licensing for productions

MUSICBED

Music licensing for filmmakers

STILLS

Image licensing for creatives

© 2026 FM LLC.
Privacy PolicyLicense TermsTerms & ConditionsCareers