Musicbed
Filmsupply
Stills
Contact Us(800) 805-6802
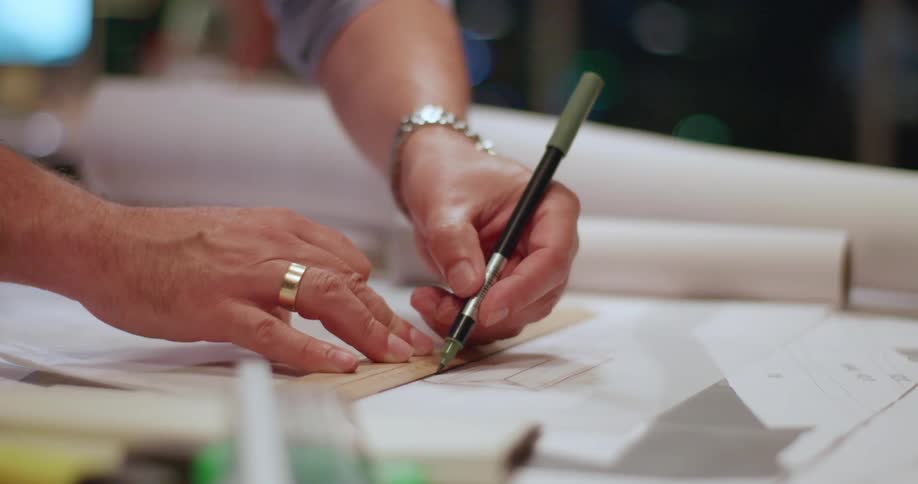
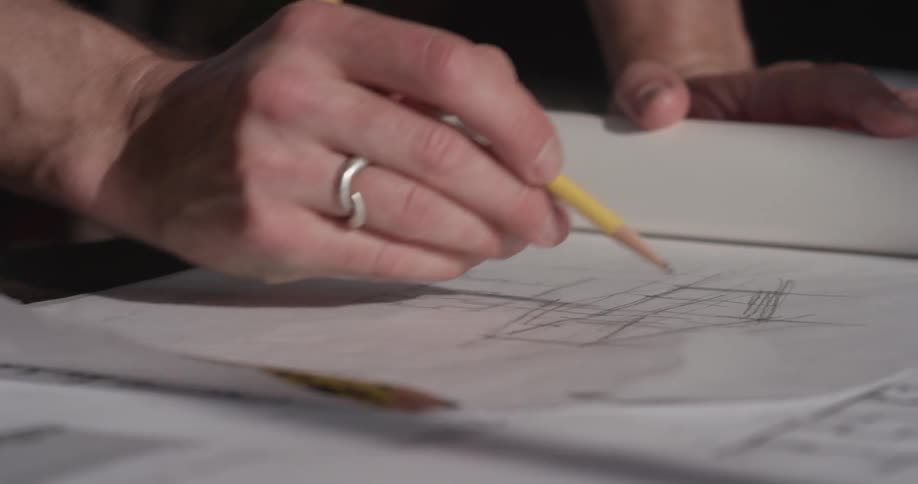
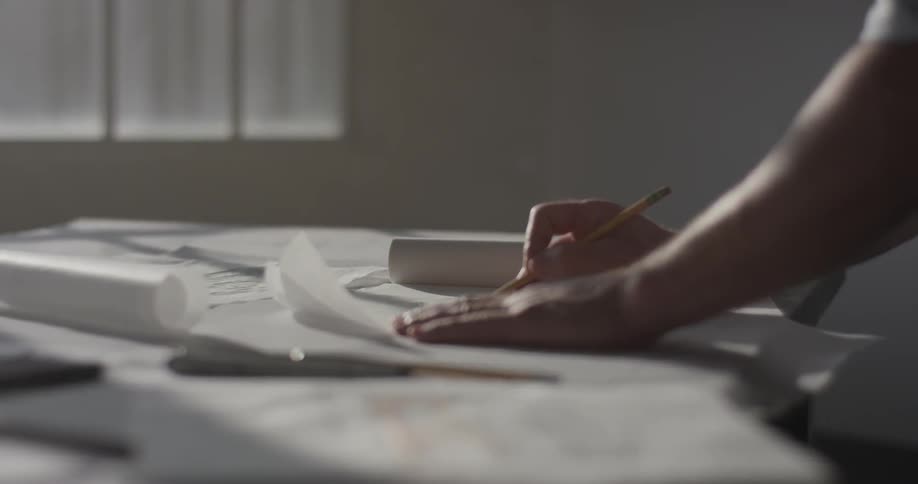
Hand with a pen drawing on a project
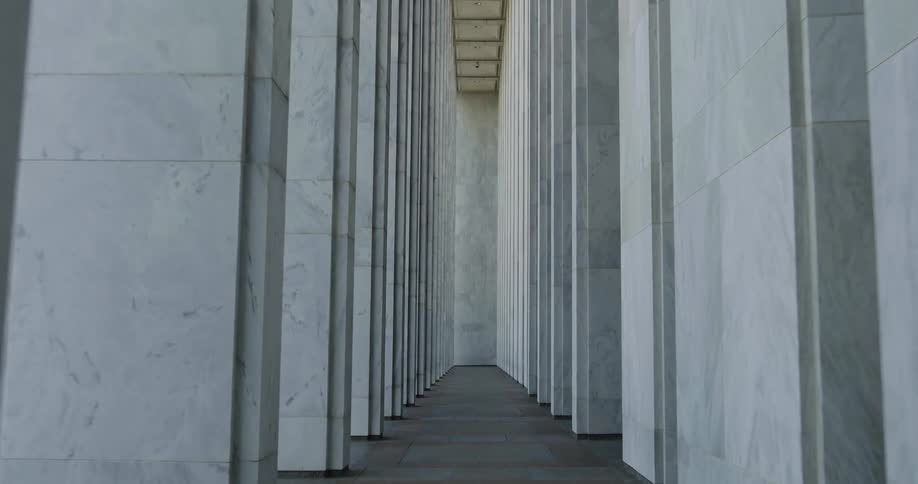
Library of Congress White marble walls and columns line corridor
Rows of wooden slats aligned forming parallel lines in perspective
A vehicle drives by a tall city building
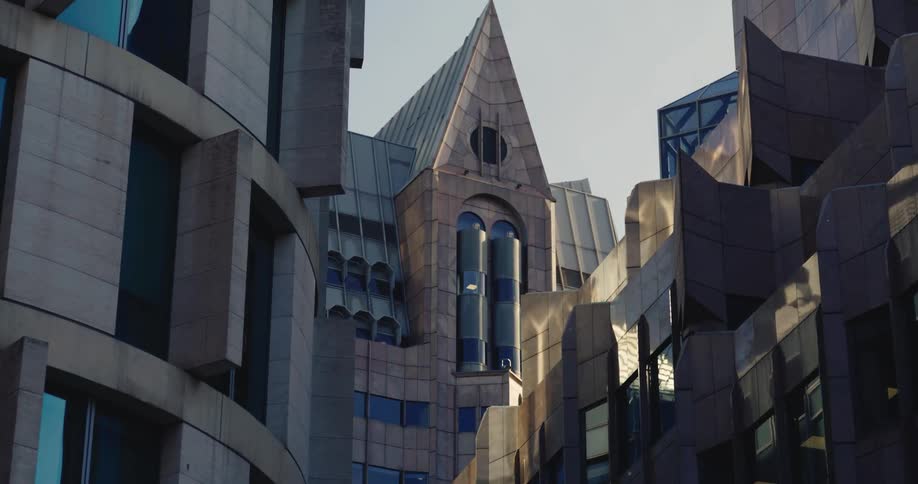
Light falls on modern building facade in city
Man consults floor plans on laptop and writes on printed floor plan
Female architect writing notes with a pencil on a set of blue prints
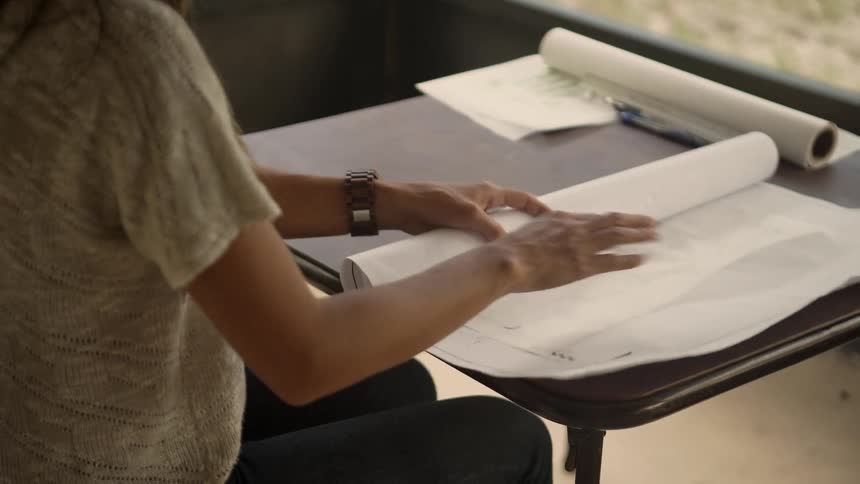
A woman with a wristwatch sitting at a table and opening a rolled up paper
Digital concept plan of building development in an urban area
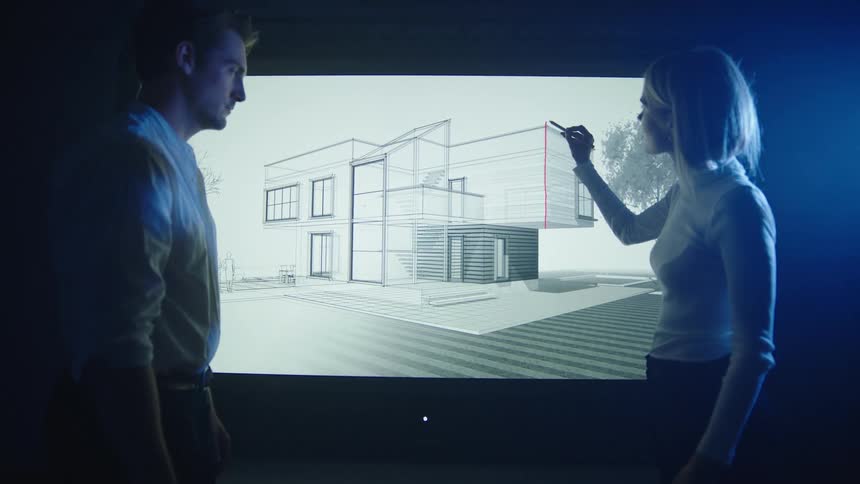
A man watches as an architect draws a line on an image of a building on a screen
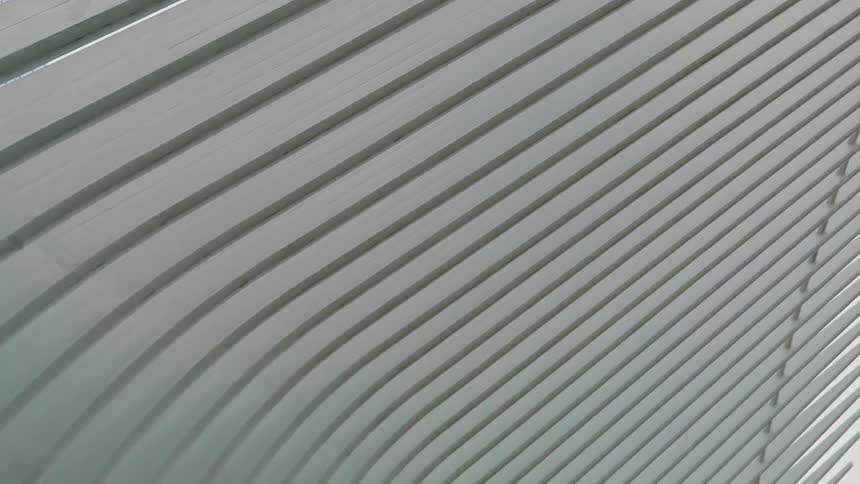
Architectural structure composed of curved vertical white beams forming a symmetrical pattern
Woman works on plans spread on table using a ruler
A woman in an office sketches house plans
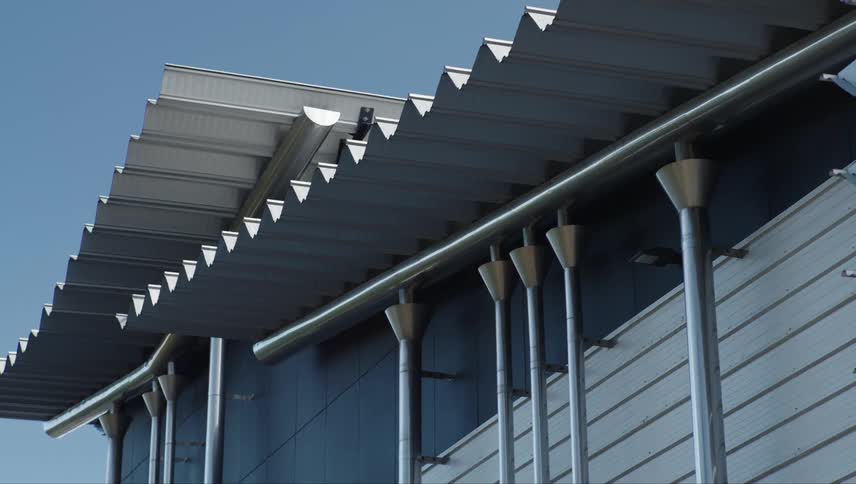
A modern architectural detail with a unique angular roofline and a series of vertical cylindrical supports creating a striking visual pattern
A modern building is designed with curved lines and minimal windows
A womans hand rubbing a glass table
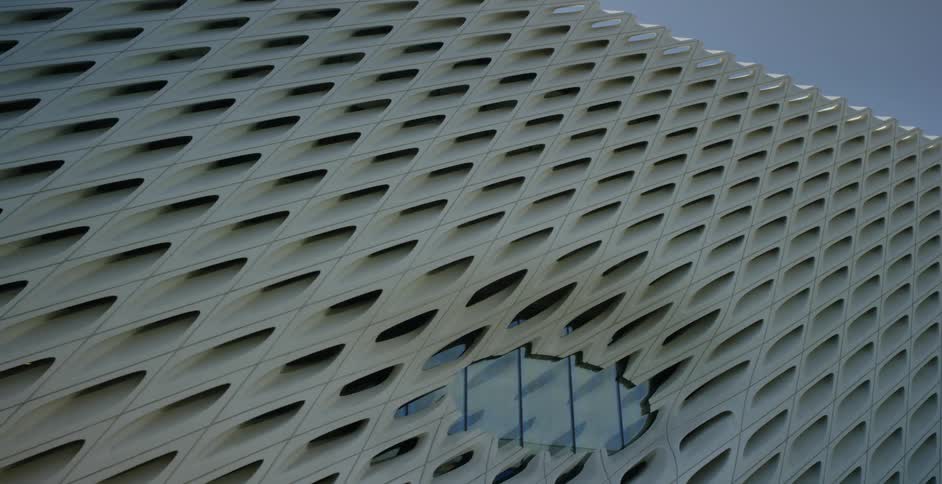
A building with holes and an oval window
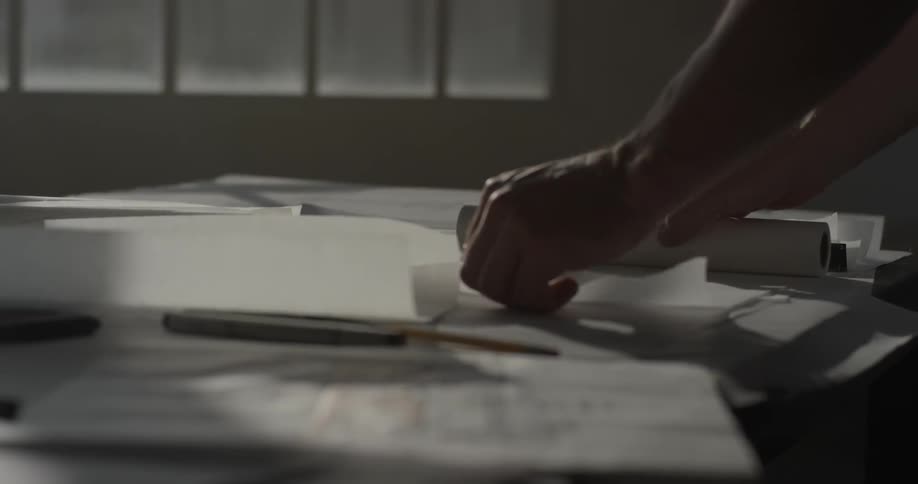
Person unrolls a sheet of white paper on a desk and takes out a pencil
Screen displays a floor plan in black and white
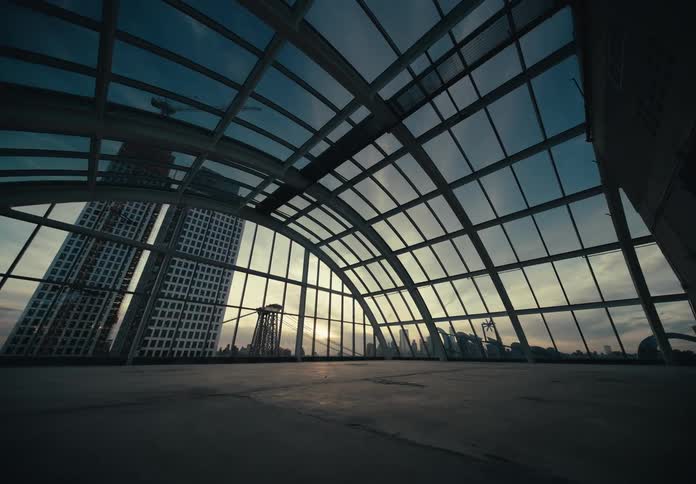
View from the terrace of a fully mirrored metropolis under a morning sky
A camera pans out from an inside shot of a stone dome flanked by stone corridors with the people inside moving almost too fast to see as the camera pulls back to reveal the full glory of the architecture as well as trees and a rippling body of water
Human hands pointing to a drawing of a blueprint for a house on paper
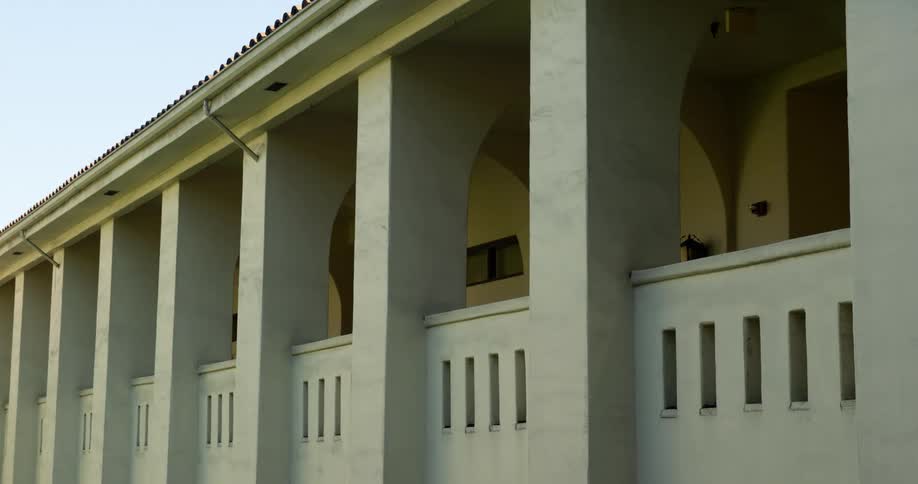
A covered walkway features arches and slot openings in the half wall
Someone is holding a pen in their right hand and writing on paper
View of the modern architecture of some buildings
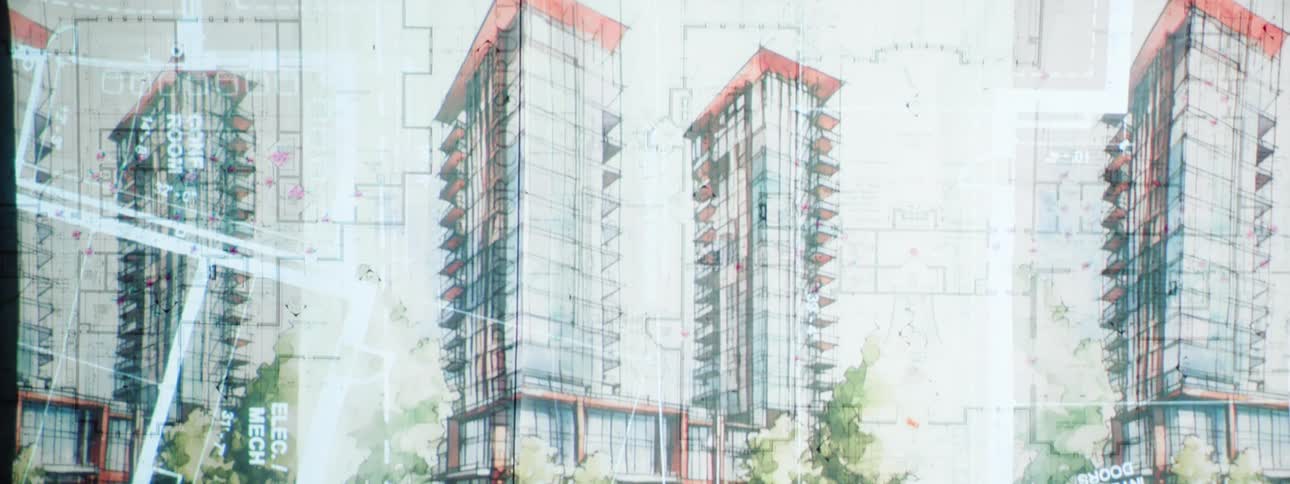
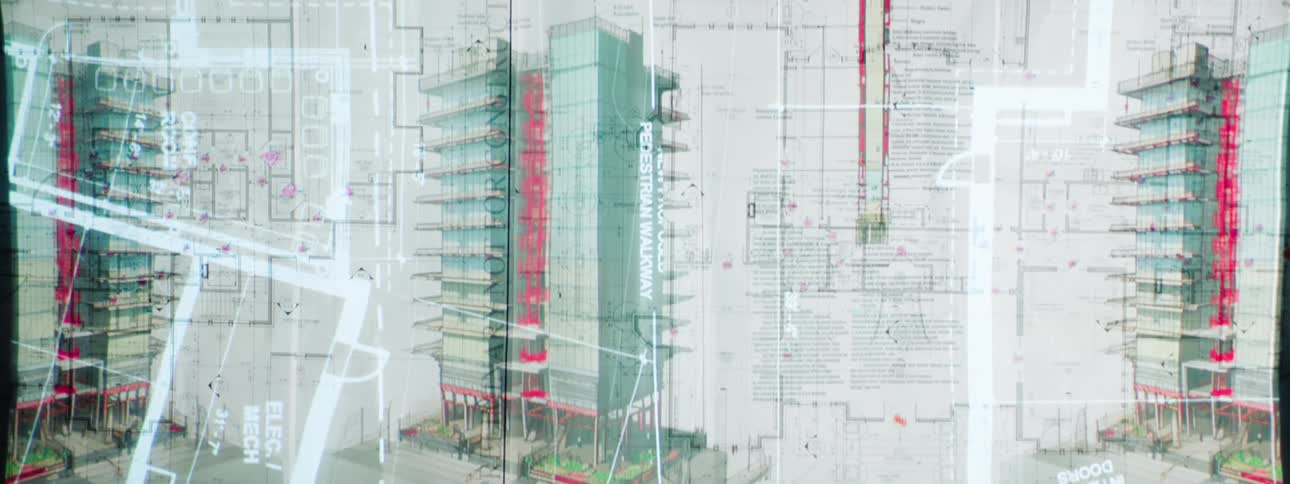
Architectural drawings and renderings of a modern highrise building with exposed structural elements and multiple floor plans are layered across the frame
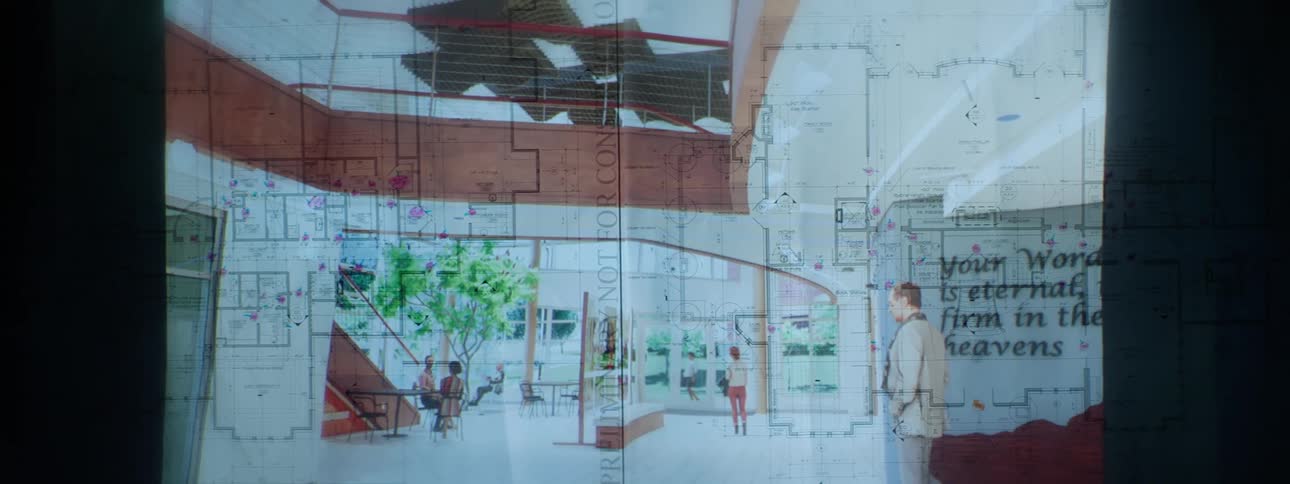
Blueprints overlay pictures of a building from the inside and outside
A person drawing plans on a piece of paper
An architectural design on the side of a building
An architectural drawing plan of a building displayed on a monitor screen
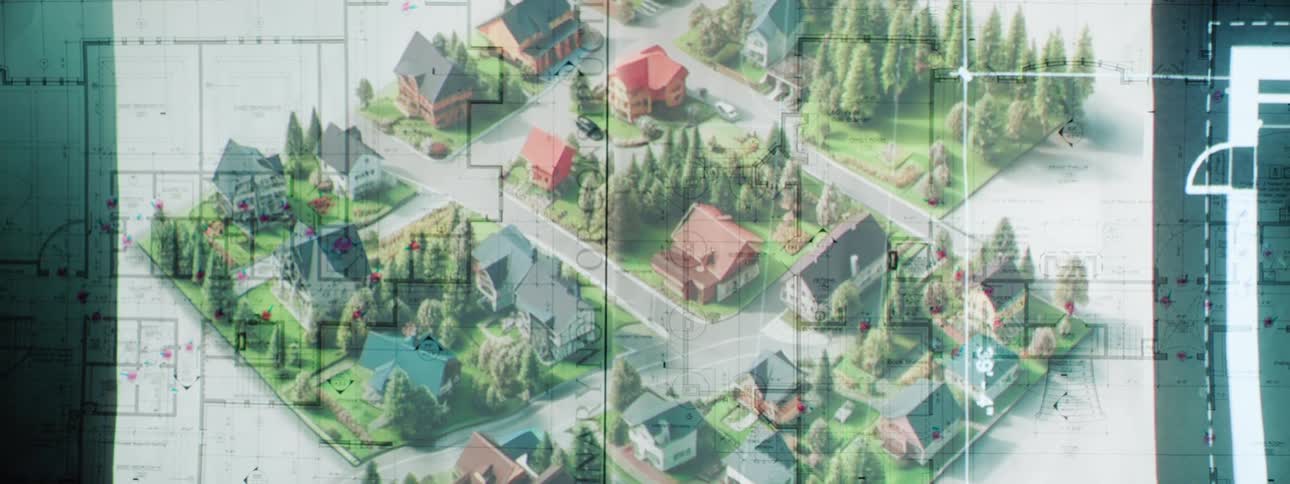
Closeup of a screen displaying a project of urban houses
Wall with a large paper with a drawing of a project
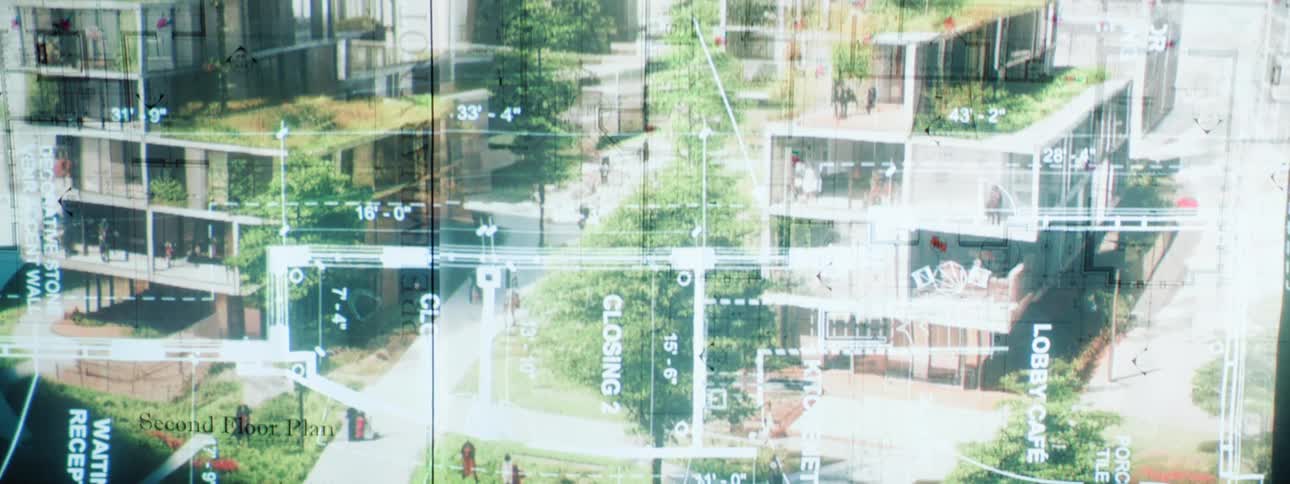
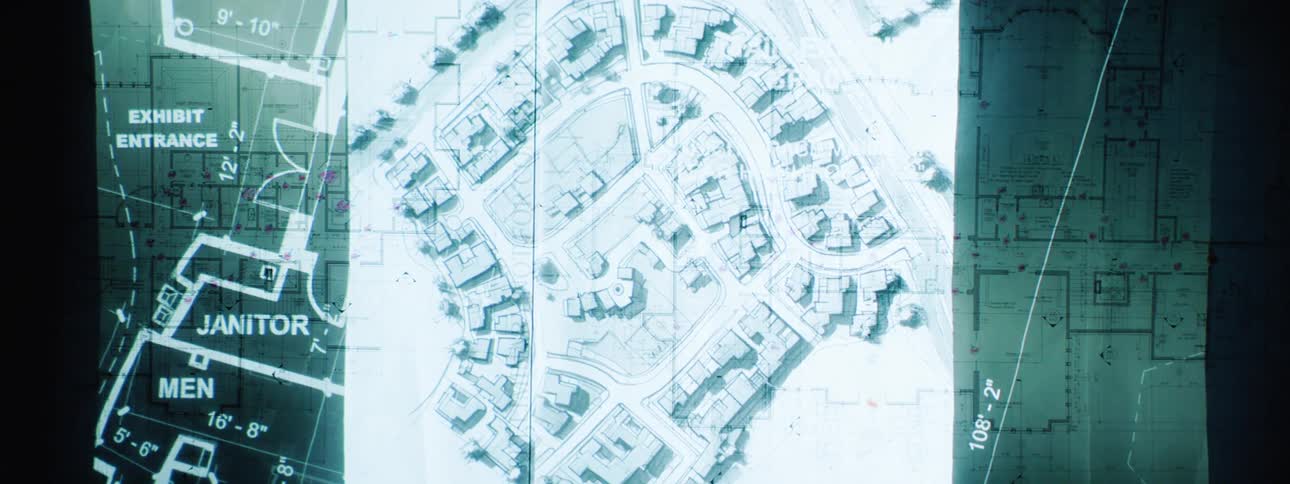
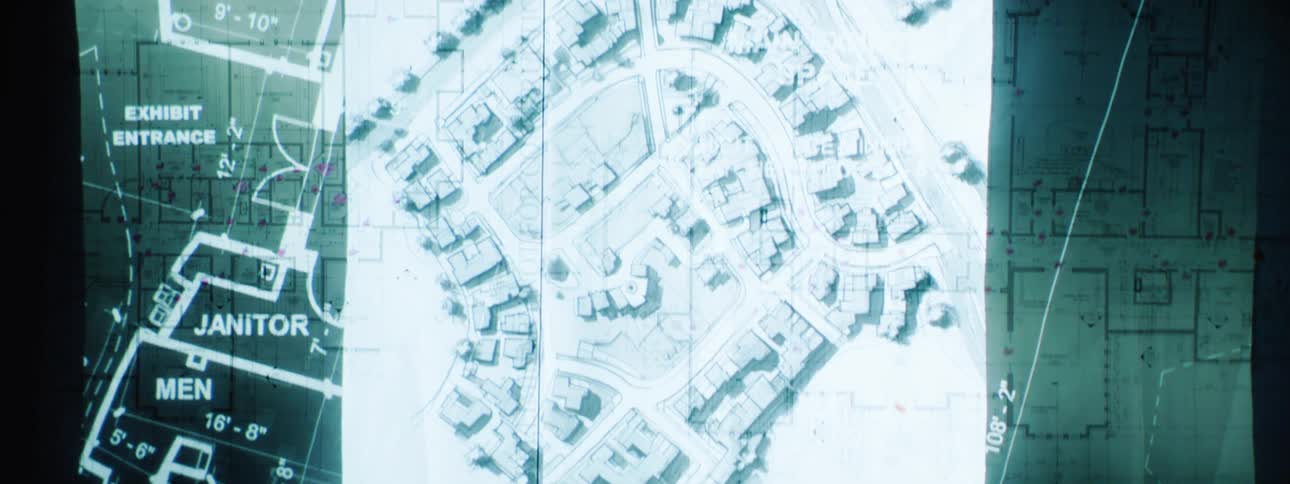
Overlapping architectural and urban planning blueprints display detailed building layouts dimensions and street grids
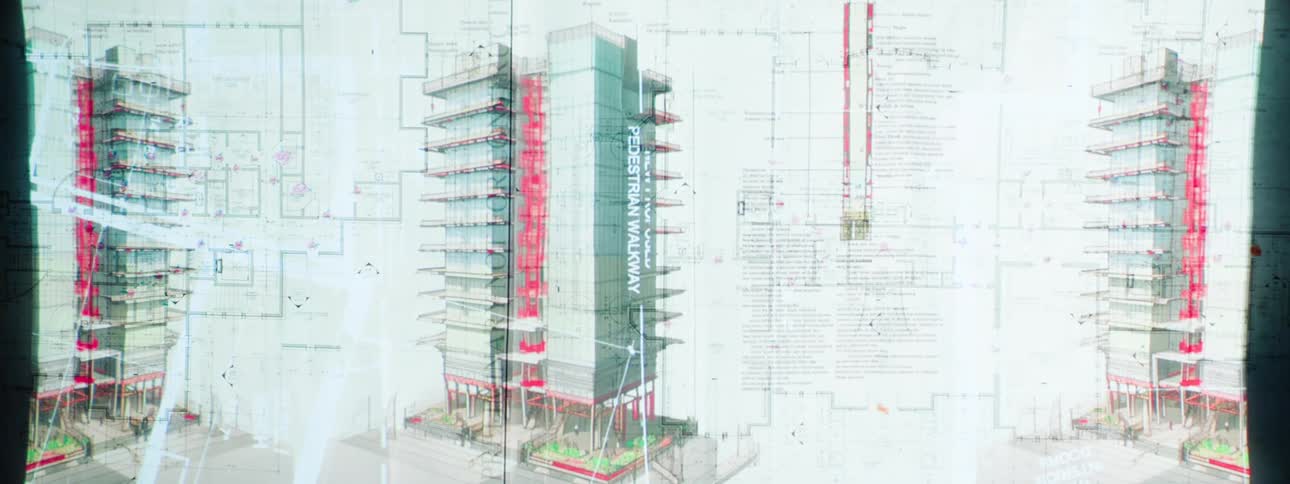
Architectural drawings and renderings of a modern highrise building with exposed structural elements and multiple floor plans are layered across the frame
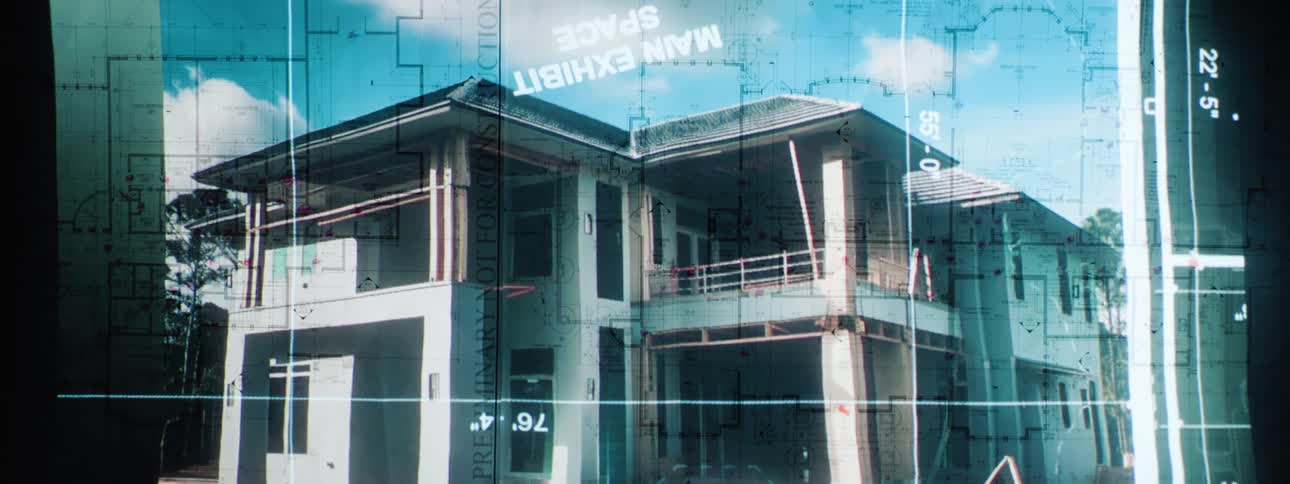
A partially constructed twostory houses superimposed over architectural blueprints and a sky with clouds
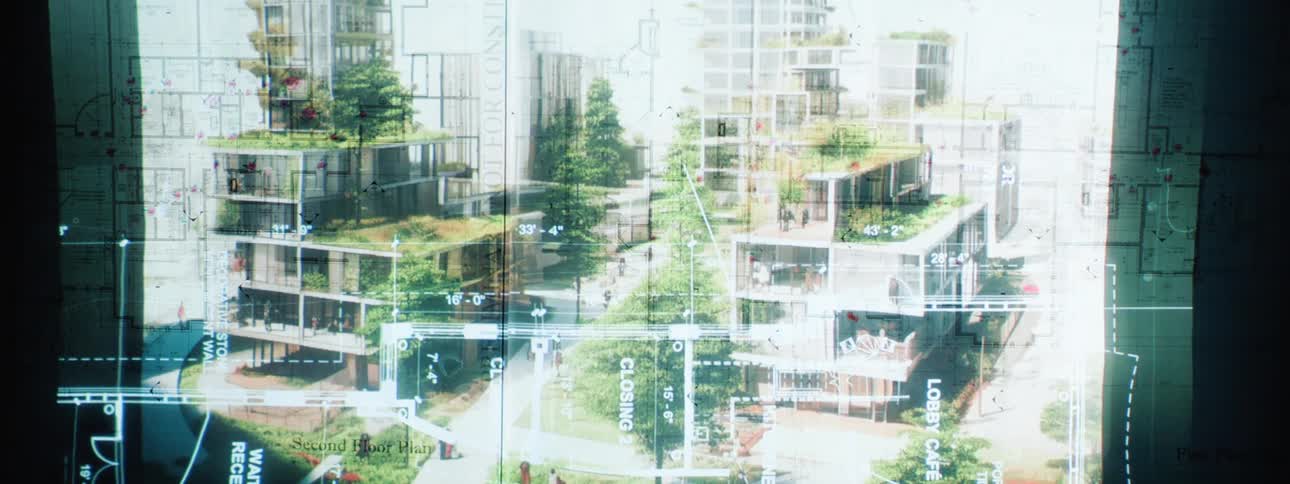
Montage of blueprints overlaid on the office spaces built from them
Screen displaying a project
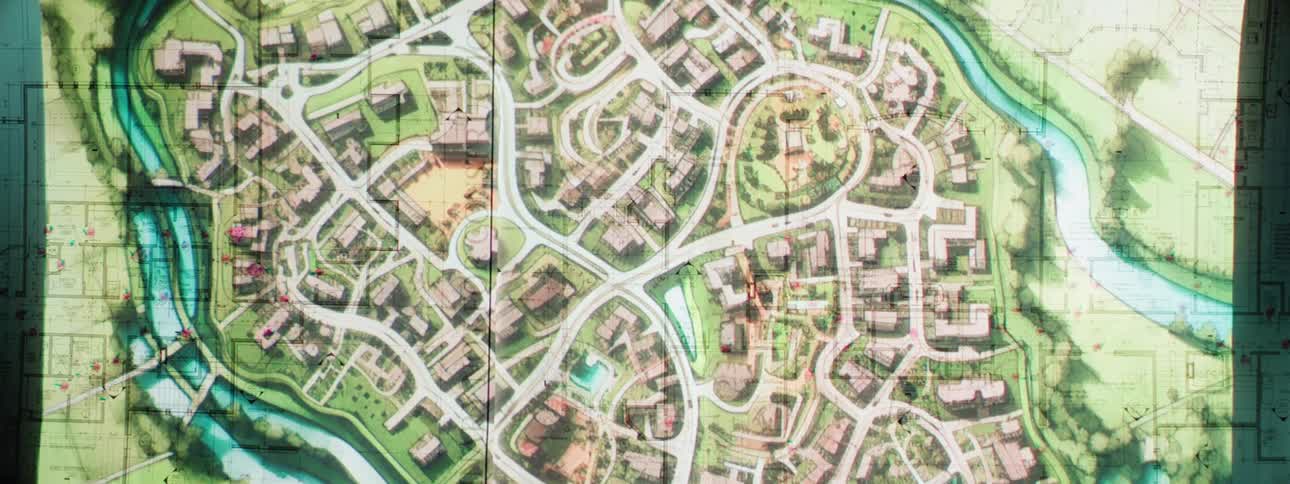
Monitor screen displaying digital plot map of houseing development
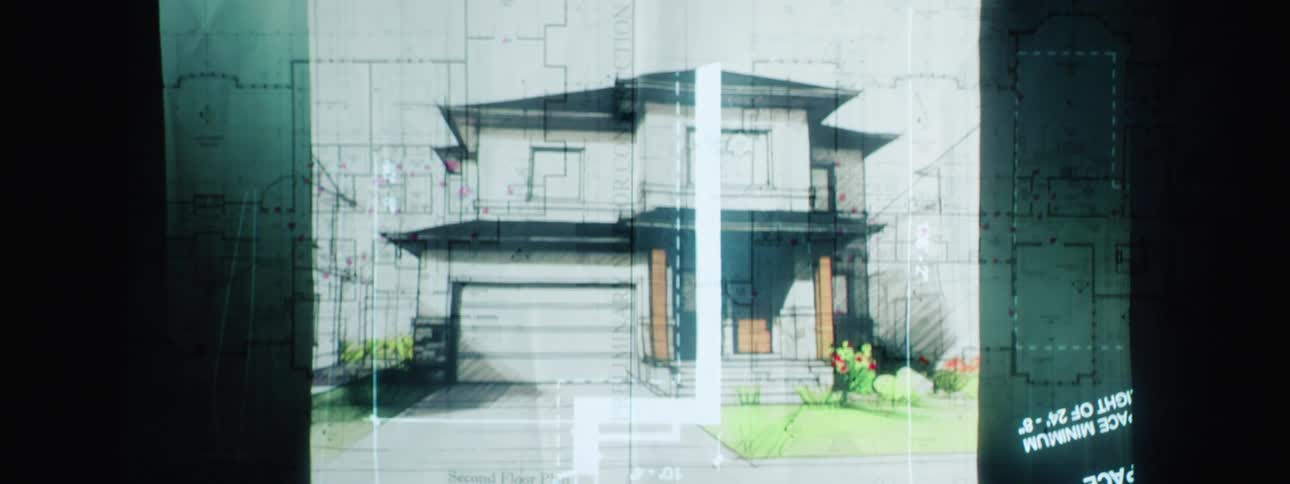
A drawing of home plans is superimposed on a blueprint
New York City Scenics
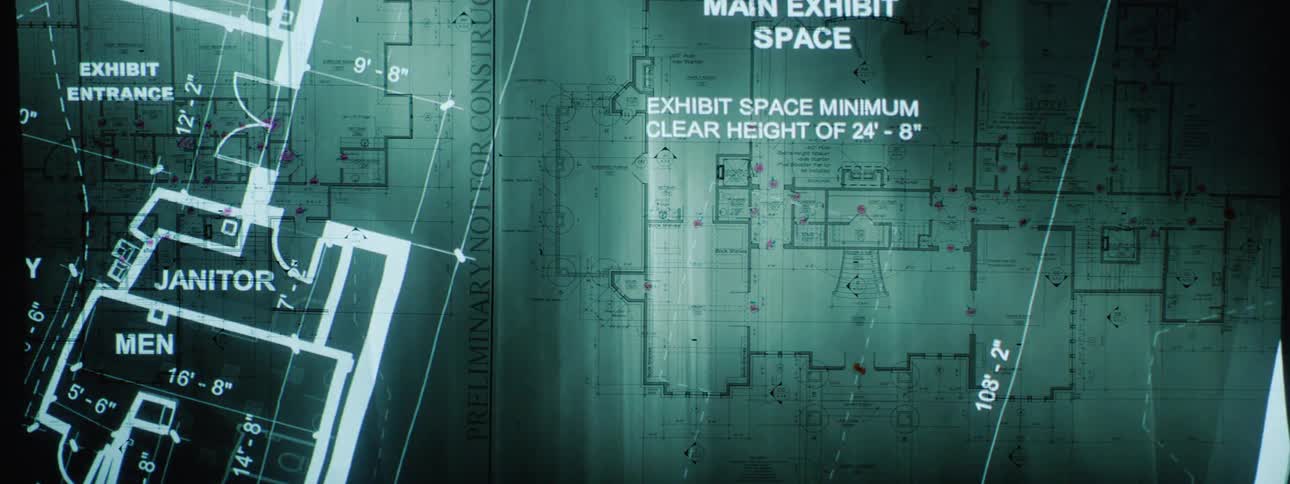
Blueprints projected on top of other blueprints
A projection is superimposed over a set of paper blueprints
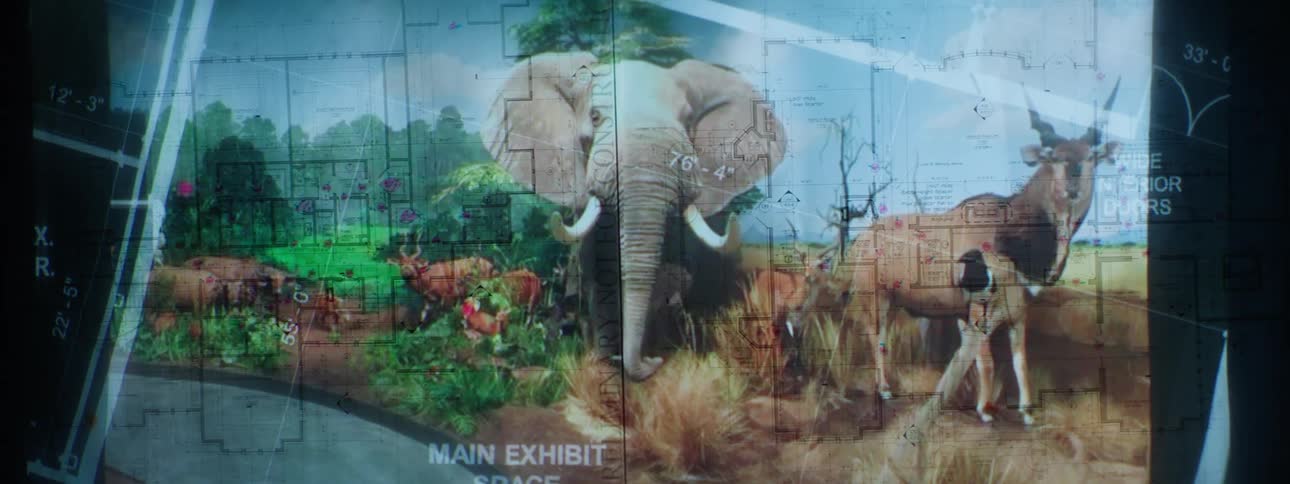
A blueprint is superimposed over a painting of animals
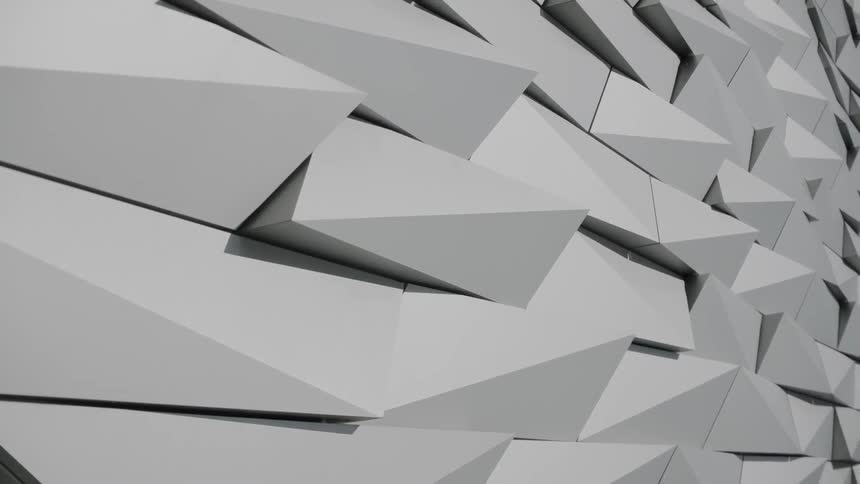
Geometric structure decorating the outside walls of a building
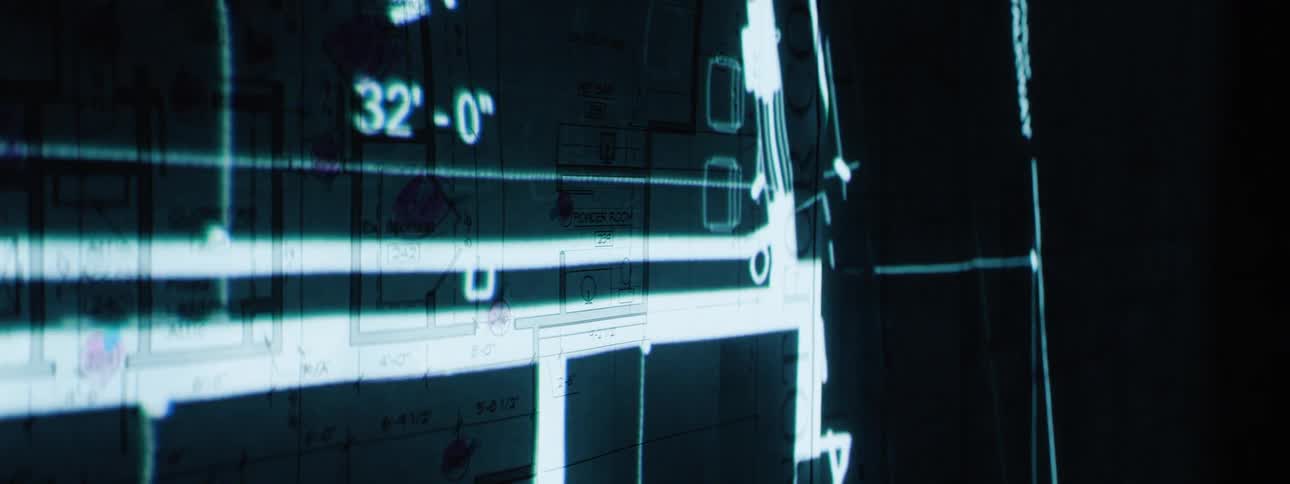
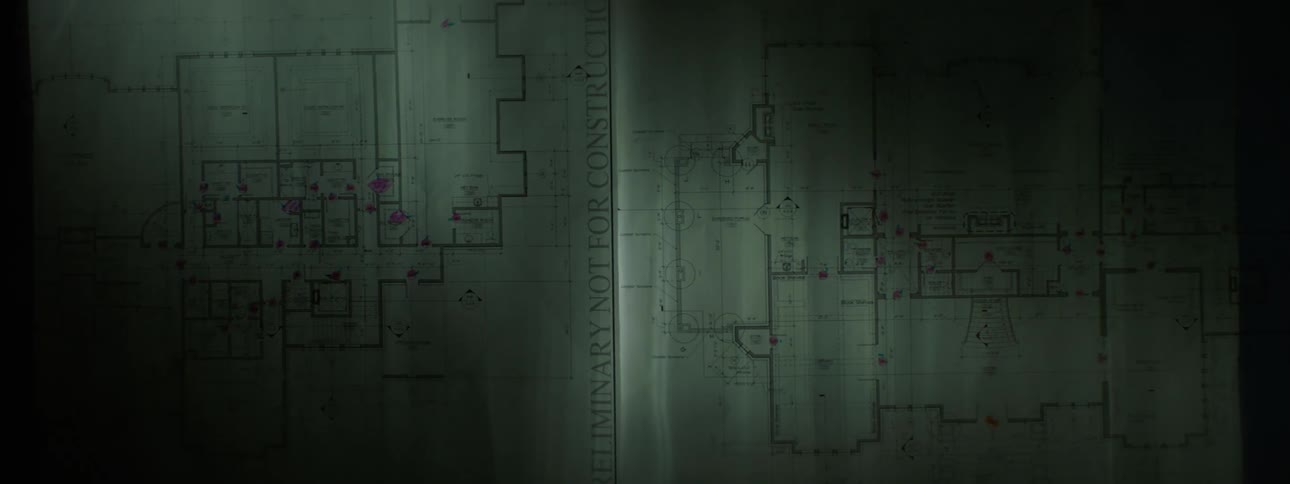
A projection is superimposed over the blueprints in the dark
Blueprints are projected on the wall
The uneven and overlapping siding of an ornate building facade on a sunny day
Geometric patterns on a wall
Sharp geometric structures
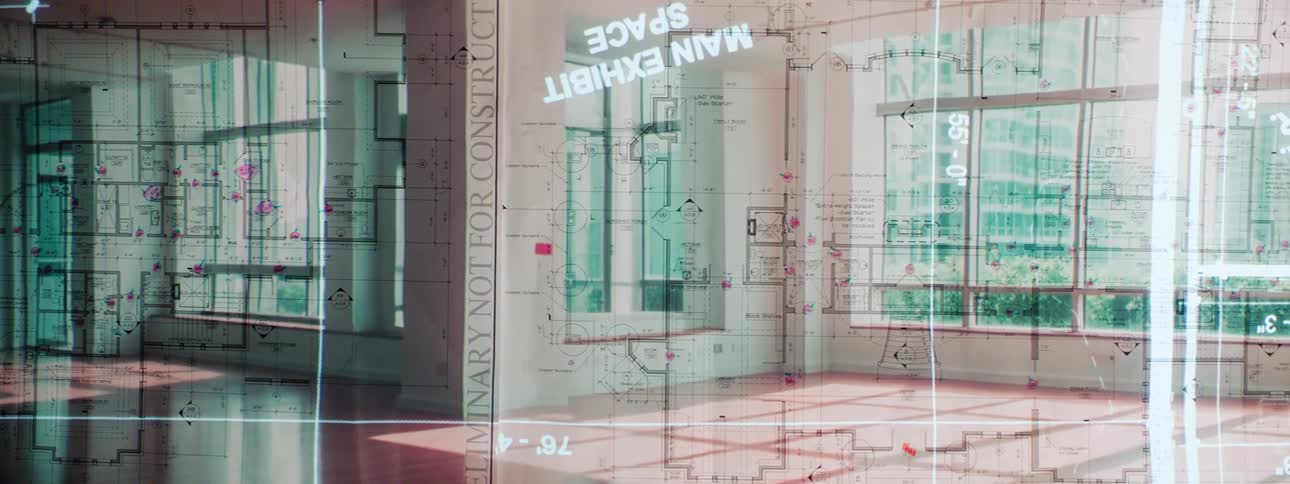
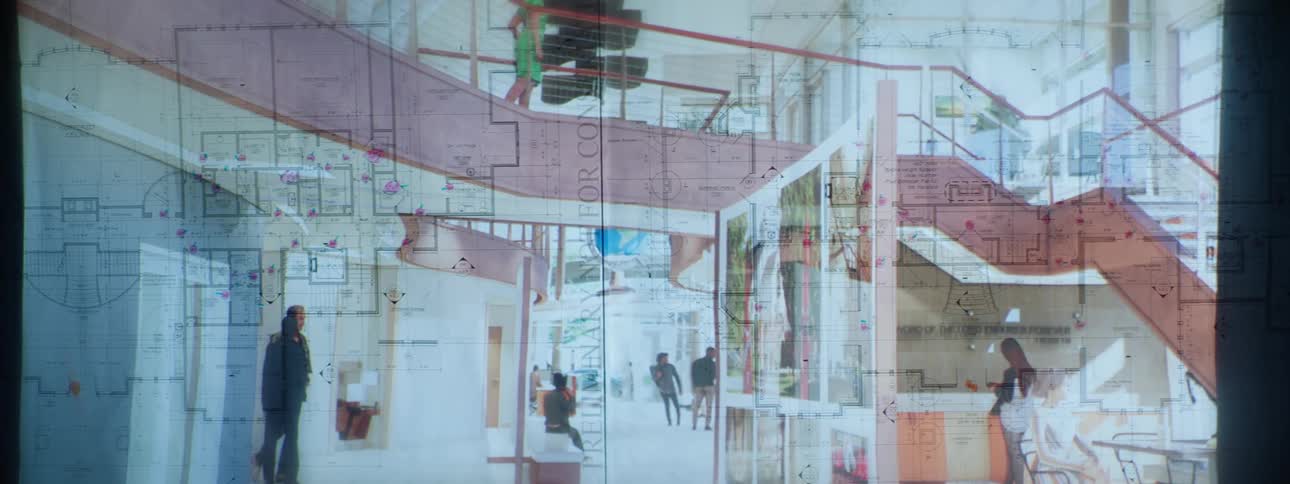
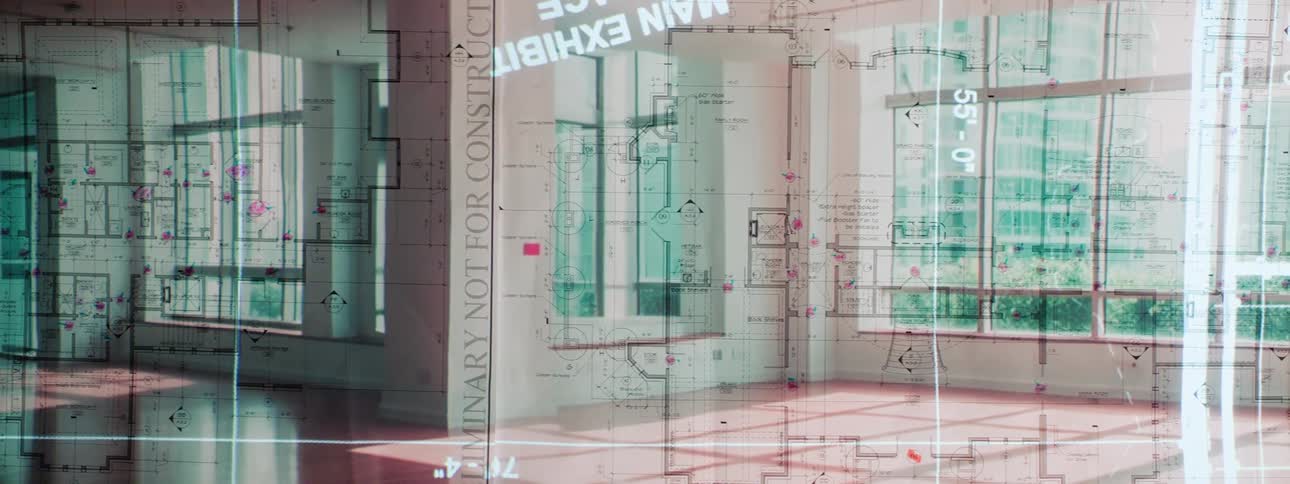
Architectural blueprints are overlaid on a view of a modern interior space with large windows reflecting an exterior scene
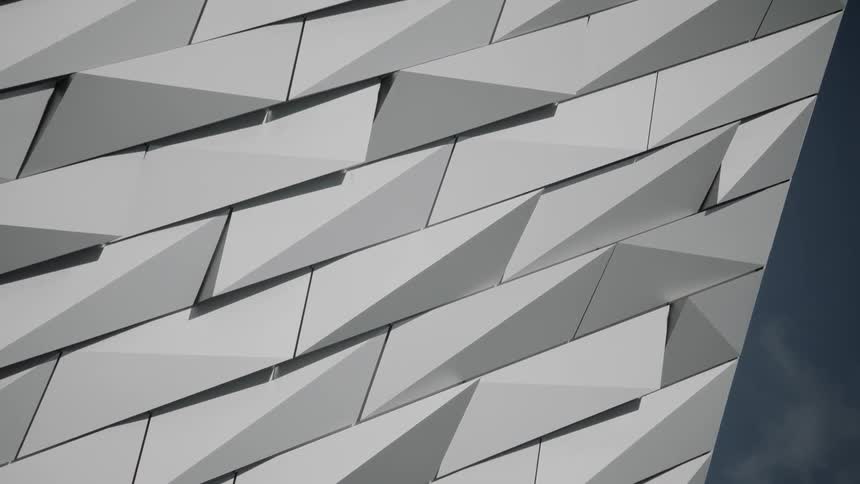
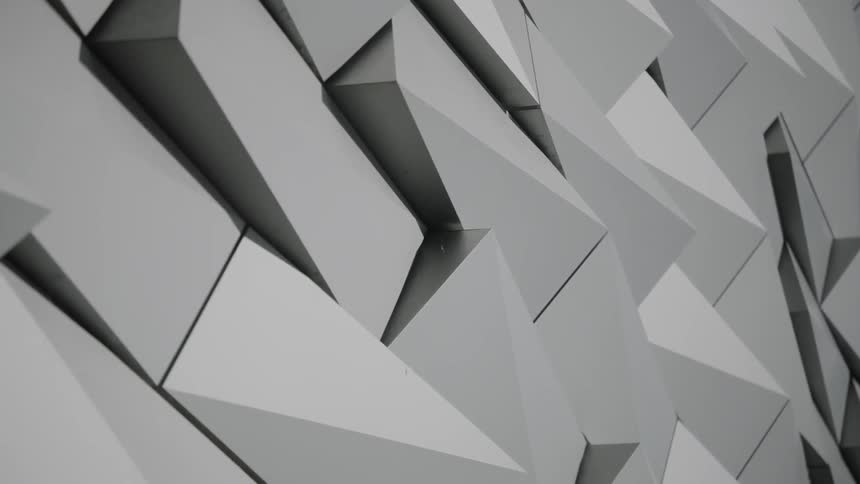
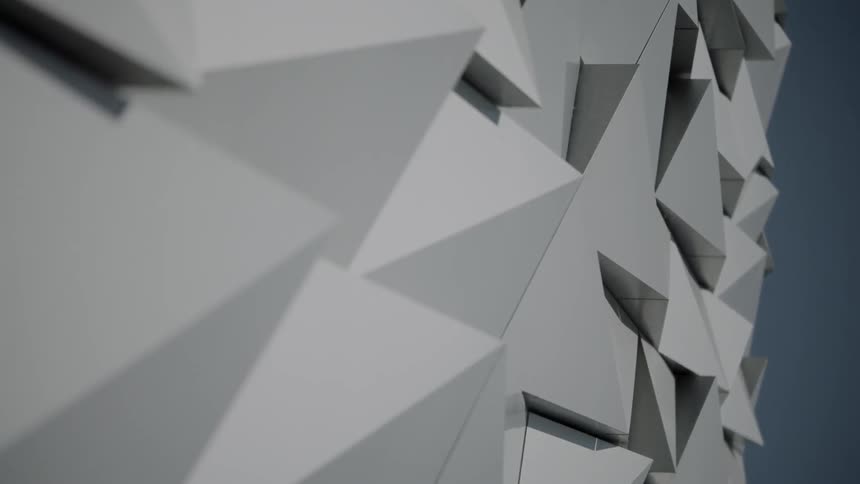
Titanic museum in belfast covered in silver anodised aluminium shards
Geometric surface against blue sky
Architectural drawings of a multistory building displaying detailed floor plans elevation views structural sections and annotations including dimensions materials and room layouts across various levels
An abstract sculpture with the sky in the background
Composite geometric shape under cloudy blue sky
Digital concept plan of a residential housing developement
Slides in a presentation in a dark room
A person sketching on a piece of paper
Overlapping architectural and urban planning blueprints detail building layouts dimensions and street grids creating a layered visualization of potential construction or development
A sketch is being made with a pencil
Various geometric shapes
Highlights of a blueprint being projected onto the image of another blueprint
Close up of slides being projected onto a wall with a blueprint

Need help finding the
right footage?

Have it delivered to your account within 1 business day.

This is Filmsupply

Our StoryOur FilmmakersArticlesFilmsPopular SearchesAll Categories

FM

A family of brands dedicated to empowering the creative.

FILMSUPPLY

Footage licensing for productions

MUSICBED

Music licensing for filmmakers

STILLS

Image licensing for creatives

© 2026 FM LLC.
Privacy PolicyLicense TermsTerms & ConditionsCareers